
Water Views






Address
259 Indian Falls Lane, Livingston, TX
Price
$ 359,500
Property Attributes
- ID#35962938
- TypeSingle Family
- Listing Status Active
- CountyPolk
- CityLivingston
- Area44 Lake Livingston Area
- NeighborhoodIndian Hills
- Zip77352
- Style
- Year Built2011
- Taxes$ 4000
- Price$ 359,500
- Bedrooms2
- Full Bathrooms2
- Half Bathrooms1
- Sqr Footage2528
Data Source:
Houston Association of REALTORS® (HAR)
Property Description
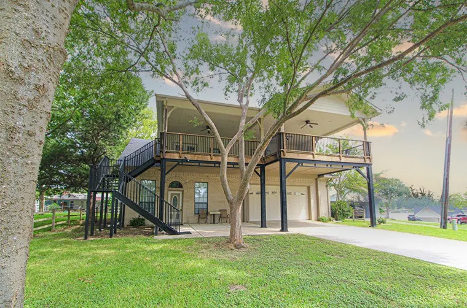
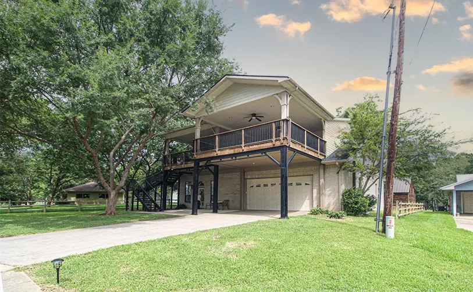
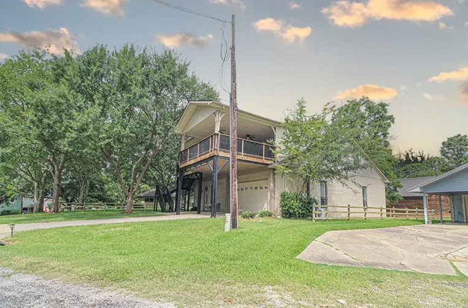
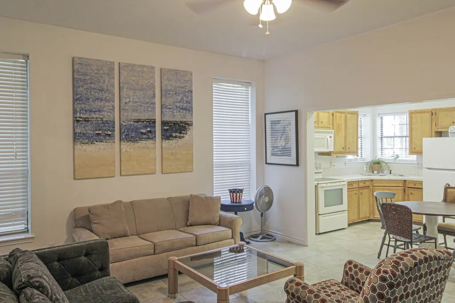
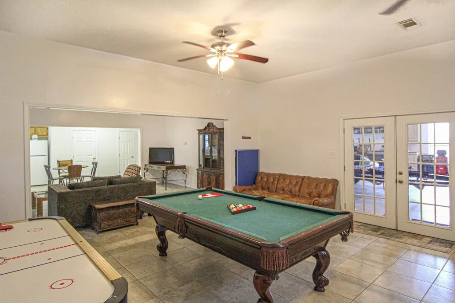
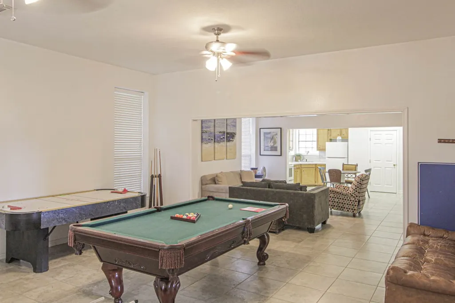
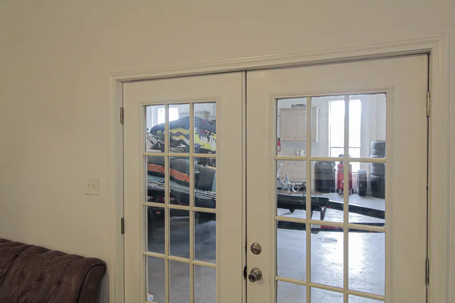
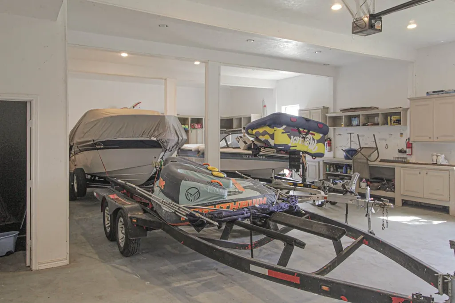
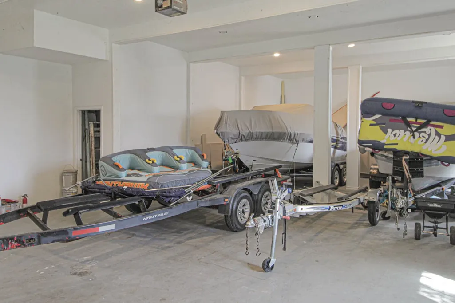
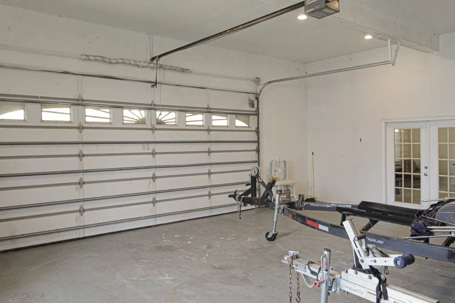
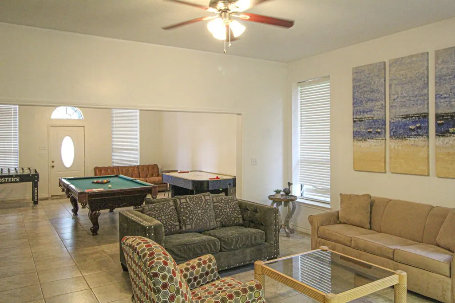
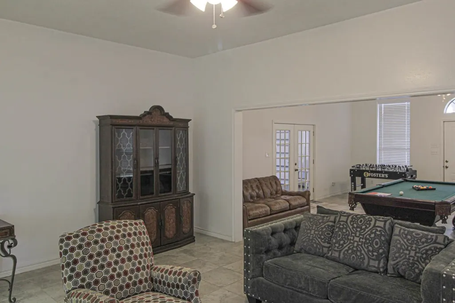
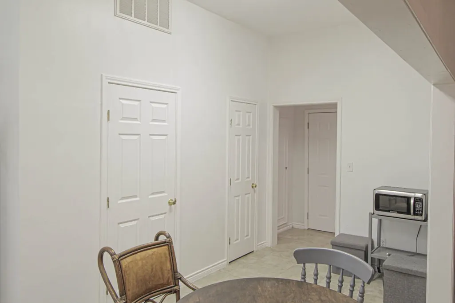
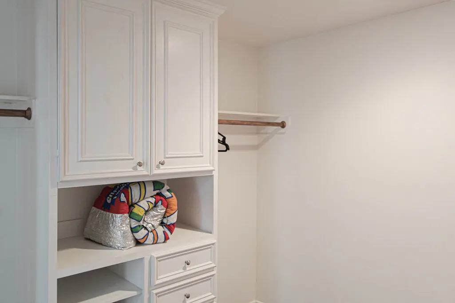
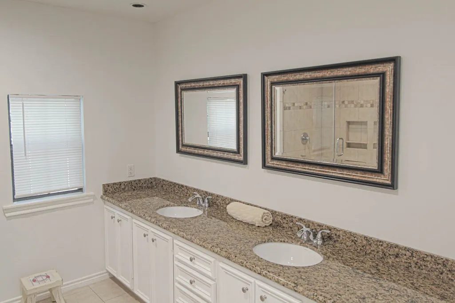
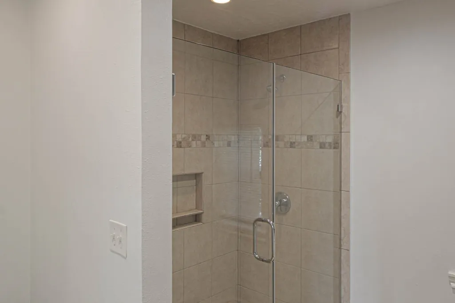
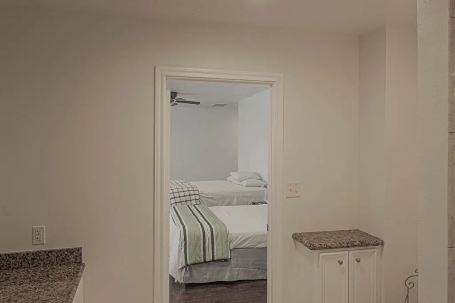
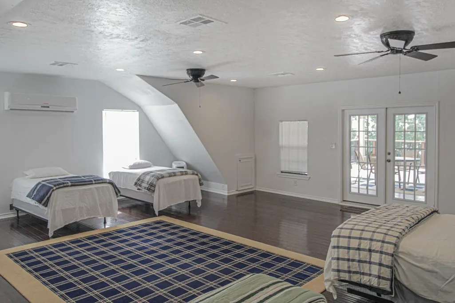
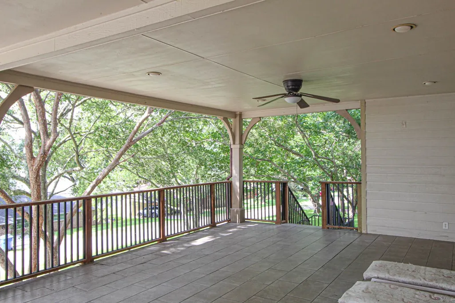
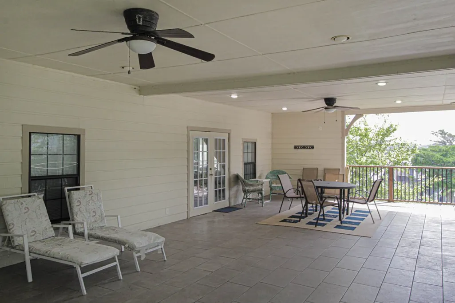
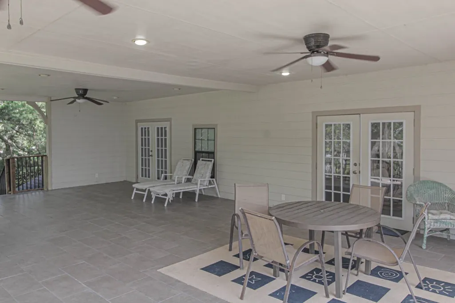
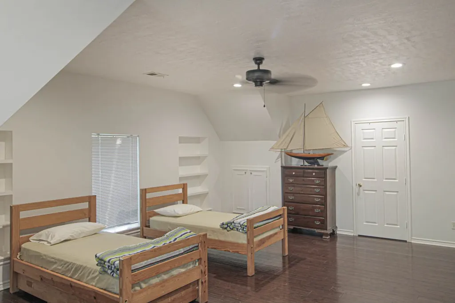
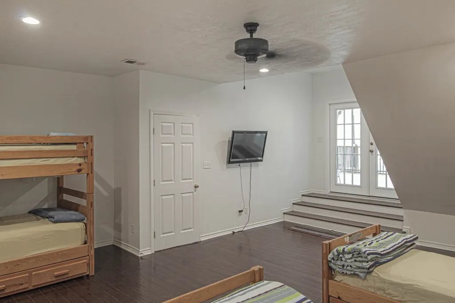
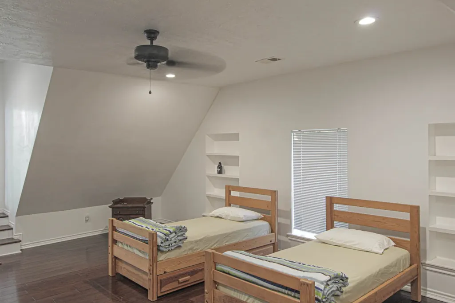
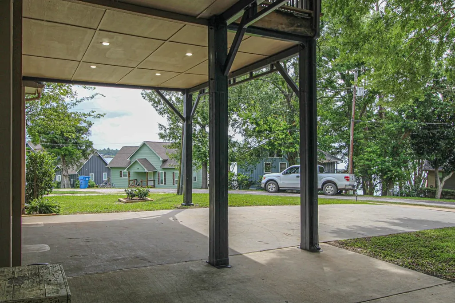
Best Subdivision & Location on the Lake! Deep water area. Spacious & inviting for entertaining with lake views from large covered balcony 20x26. Home has new roof-07 '26, New Water heater 04 '26. Great lake getaway, ample storage for boats, rv's, lake toys & vehicles. Garage has workshop area on one side, shelving-cabinets, big closet Entrance living area is currently set up as a game room, second living area, kitchen. (could be a traditional living rm & dining rm.) 1/2 bath down. 2 large Bedrooms upstairs (can be modified into smaller bedrooms, etc) Large covered deck across the entire front for LAKE VIEWS. Quiet, no through traffic. Close to Livingston, Onalaska, Houston & Naskila. This home has major potential to be used as a 2nd home for large gatherings & boat/vehicle parking/motor home fits inside garage. Neighbors love walking-riding golf carts-scenic area. PARK area swim-fish Professionally deep cleaned & move in ready. Immaculate! Home is unique in many ways. Move-in ready!
| Elementary School | Middle School | High School |
|---|---|---|
| LISD OPEN ENROLL Elementary School | LIVINGSTON JUNIOR HIGH SCHOOL Middle School | LIVINGSTON HIGH SCHOOL High School |
| Price History | |
|---|---|
| 7/10/2026 | Listed $359,500 |
General Features
| Country | US |
|---|---|
| Sewer | Septic Tank |
| Heating | Central,Electric |
| Cooling | Central Air,Electric |
| Roof | Composition |
| Appliances | Dishwasher,Electric Cooktop,Electric Oven,Electric Range,Free-Standing Range,Microwave,Oven,Refrigerator |
| HOA Fee | 265 |
| Garage Spaces | 8 |
| Association Fee Includes | Other |
| Patio/Porch Features | Balcony,Covered,Deck,Patio,Porch |
| Architectural Style | Contemporary/Modern,Other |
| Construction Materials | Cement Siding,Stone,Wood Siding |
| Exclusions | all personal property |
| Year Built | 2011 |
| View | Lake,Water |
| Stories Count | 2 |
| Levels | Two |
| Property Subtype | Detached |
| Tax Year | 2026 |
| Ownership | Full Ownership |
| Accessibility | Adaptable For Elevator,Accessible Kitchen Appliances,Accessible Closets,Accessible Electrical and Environmental Controls,Accessible Kitchen,Accessible Doors,Accessible Entrance |
| Assoc Fee Paid Per | Annually |
| County | Polk |
| New Construction | false |
| Property Type | Residential |
| Association Amenities | Park |
| HOA | true |
| Attached Garage | true |
| Energy Efficient | HVAC,Insulation |
| Subdivision Name | Indian Hills |
| Facing Direction | South |
| Garage Y/N | true |
| Other Structures | Workshop |
| Total Rooms | 8 |
| Full Baths | 2 |
| Status | Active |
| Directions | From Hwy 59 N to Livingston, Exit Burger King @ Church St, Go West on Hwy 190, cut across left, (Shell Station) to FM2457, Go to Family Dollar, turn left, Go to FM3277, (satelite dishes) turn Right, go to Old Post South, (cream colored/green metal bldg on right) turn left (tricky V turn ), follow to Indian Falls, turn Right to home on left, sign in yard 259 Indian Falls Lane, Livingston, TX 77352 |
| ModificationTimestamp | 2026-09-13T18:54:16.377-00:00 |
| High School | LIVINGSTON HIGH SCHOOL |
| City | Livingston |
| Disclosures | Exclusions Disclosure,Other |
| Association Name | indian Hills 2 |
| High School District | 103 - Livingston |
| MLS Area | 44 |
| Lot Size Units | Square Feet |
| Elementary School | LISD OPEN ENROLL |
| Tax Annual Amount | 4000 |
| Middle/Junior High School | LIVINGSTON JUNIOR HIGH SCHOOL |
| MLS Area Minor | Lake Livingston Area |
| Lease Considered Y/N | false |
| Standard Status | Active |
| Middle/Junior School District | 103 - Livingston |
| Elementary School District | 103 - Livingston |
| Year Built Source | Public Records |
| PostalCity | Livingston |
| Legal Description | Lot 12, Block 6 |
Interior Features
| Interior Amenities | All Bedrooms Up,Balcony,Double Vanity,Laminate Counters,Bath in Primary Bedroom,Pantry,Separate Shower,TwoBedroomsUp,ThreeBedroomsUp,Upper Level Primary,Walk-In Closet(s),Window Treatments,Ceiling Fan(s) |
|---|---|
| Flooring | Plank,Tile,Vinyl |
| Air Conditioning Y/N | true |
| Heating Y/N | true |
| Window Features | Window Coverings |
| Fireplace Y/N | false |
| Half Baths | 1 |
| Total Bedrooms | 2 |
| Room Type | Living Room,Half Bath |
| LivingAreaSource | Appraiser |
| Total Baths | 3 |
| Bedrooms Possible | 4 |
Exterior Features
| Exterior Amenities | Balcony,Covered Patio,Fence,Sprinkler/Irrigation,Porch,Patio |
|---|---|
| Fencing | Partial |
| Parking Features | Additional Parking,Attached,Boat,Driveway,Garage,Golf Cart Garage,Oversized,Porte-Cochere,RV Access/Parking,Workshop in Garage |
| Lot Features | Cleared,Subdivision,Views |
| Water Source | Public |
| Lot Size Area | 5515 |
| Foundation Details | Slab |
| Building Area Total | 2528 |
| Road Surface Type | Asphalt |
| Lot Size Source | Appraiser |
| Private Pool | false |
Amenities
- Foreclosure
- Views
- Short Sale
- New Construction
- Adult 55+
- Lease To Own
- No HOA Fees
- Furnished
- Primary On Main
- Air Conditioning
- Seller Finance
- Green
- Fixer Upper
- Horse
- Golf
- Fireplace
- Deck
- Garage
- Basement
- Pool
Property vs Single Family Average in 77352
Price
Taxes
Year Built
In The Neighborhood
Reduced
North Garden
$ 1,100,000
4165 Indian Ln
North Garden, VA 22959
- Type
- Single Family
- Size
- 3,610 SqFt
- Rooms
- 5 Beds + 4.5 Baths
Reduced
Madison
$ 540,000
5114 Flambeau Road
Madison, WI 53705
- Type
- Single Family
- Size
- 2,096 SqFt
- Rooms
- 4 Beds + 1.5 Baths
Waterfront
Edina
$ 3,795,000
6816 Cheyenne Circle
Edina, MN 55439
- Type
- Single Family
- Size
- 8,871 SqFt
- Rooms
- 5 Beds + 5.5 Baths
 Lakes Sotheby's International Realty
Water Views
Minneapolis
$ 3,795,000
6600 Mohawk Trail
Minneapolis, MN 55439
- Type
- Single Family
- Size
- 6,023 SqFt
- Rooms
- 6 Beds + 5.5 Baths
Stone Arch Realty
Reduced
Edina
$ 1,995,000
6604 Mohawk Trail
Edina, MN 55439
- Type
- Single Family
- Size
- 5,652 SqFt
- Rooms
- 5 Beds + 4.5 Baths
Edina Realty, Inc.

 Massachusetts MLS Property Info Network (MLSPIN) - The property listing data and information set forth herein were provided to MLS Property Information Network, Inc. from third party sources, including sellers, lessors and public records, and were compiled by MLS Property Information Network, Inc. The property listing data and information are for the personal, non commercial use of consumers having a good faith interest in purchasing or leasing listed properties of the type displayed to them and
 The data relating to real estate for sale on this web site comes in part from the Broker Reciprocity Program of Charleston Trident Association of REALTORS® -- All information deemed reliable but not guaranteed. All properties are subject to prior sale, change or withdrawal. Neither listing broker(s) or information provider(s) shall be responsible for any typographical errors, misinformation, misprints and shall be held totally harmless. Listing(s) information is provided for consumer's personal,
 © 2011 HiCentral MLS, Ltd. Information is deemed reliable but not guaranteed. Based on information from the Multiple Listing Service of Hicentral MLS, Ltd. Listings last updated on September 21, 2026 10:03 PM UTC Some of the active listings appearing on this site may be listed by other REALTORS®. We are only showing FEE SIMPLE, ACTIVE listings on this website.
 Copyright © MFRMLS.com All information deemed reliable but not guaranteed. All properties are subject to prior sale, change or withdrawal. Neither listing broker(s) or information provider(s) shall be responsible for any typographical errors, misinformation, misprints and shall be held totally harmless. Listing(s) information is provided for consumers personal, non-commercial use and may not be used for any purpose other than to identify prospective properties consumers may be interested in purchasing. Information on this site was last updated Last updated on September 21, 2026 10:28 PM UTC The listing information on this page last changed on Last updated on September 21, 2026 10:28 PM UTCd. The data relating to real estate for sale on this website comes in part from the Internet Data Exchange program of MFR MLS.
All information deemed reliable but not guaranteed. All properties are subject to prior sale, change or withdrawal. Neither listing broker(s) or information provider(s) shall be responsible for any typographical errors, misinformation, misprints and shall be held totally harmless. Listing(s) information is provided for consumers personal, non-commercial use and may not be used for any purpose other than to identify prospective properties consumers may be interested in purchasing.
Updated on September 21, 2026 10:28 PM UTC
Copyright © MFRMLS.com All information deemed reliable but not guaranteed. All properties are subject to prior sale, change or withdrawal. Neither listing broker(s) or information provider(s) shall be responsible for any typographical errors, misinformation, misprints and shall be held totally harmless. Listing(s) information is provided for consumers personal, non-commercial use and may not be used for any purpose other than to identify prospective properties consumers may be interested in purchasing. Information on this site was last updated Last updated on September 21, 2026 10:28 PM UTC The listing information on this page last changed on Last updated on September 21, 2026 10:28 PM UTCd. The data relating to real estate for sale on this website comes in part from the Internet Data Exchange program of MFR MLS.
All information deemed reliable but not guaranteed. All properties are subject to prior sale, change or withdrawal. Neither listing broker(s) or information provider(s) shall be responsible for any typographical errors, misinformation, misprints and shall be held totally harmless. Listing(s) information is provided for consumers personal, non-commercial use and may not be used for any purpose other than to identify prospective properties consumers may be interested in purchasing.
Updated on September 21, 2026 10:28 PM UTC
 Based on information from California Regional Multiple Listing Service, Inc. as of September 21, 2026 9:59 PM UTC This information is for your personal, non-commercial use and may not be used for any purpose other than to identify prospective properties you may be interested in purchasing. Display of MLS data is usually deemed reliable but is NOT guaranteed accurate by the MLS. Buyers are responsible for verifying the accuracy of all information and should investigate the data themselves or retain appropriate professionals. Information from sources other than the Listing Agent may have been included in the MLS data. Unless otherwise specified in writing, Broker/Agent has not and will not verify any information obtained from other sources. The Broker/Agent providing the information contained herein may or may not have been the Listing and/or Selling Agent.
 The data relating to real estate for sale on this web page appears in part through the
Cape May County MLS program, a voluntary cooperative exchange of property
listing data between licensed real estate brokerage firms in which we participate,
and is provided by Cape May County MLS through a licensing agreement.
Disclaimer: All information deemed reliable but not guaranteed and should be independently verified.
All properties are subject to change, withdrawal, or prior sale.
The data relating to real estate for sale on this web page appears in part through the
Cape May County MLS program, a voluntary cooperative exchange of property
listing data between licensed real estate brokerage firms in which we participate,
and is provided by Cape May County MLS through a licensing agreement.
Disclaimer: All information deemed reliable but not guaranteed and should be independently verified.
All properties are subject to change, withdrawal, or prior sale.
 The information being provided by Houston Association of REALTORS, Inc. is for the consumer's personal, non-commercial use and may not be used for any purpose other than to identify prospective properties consumers may be interested in purchasing. Any information relating to real estate for sale referenced on this web site comes from the Internet Data Exchange (IDX) program of the Houston Association of REALTORS, Inc. This web site may reference real estate listing(s) held by a brokerage firm other
 Copyright © 2026 New Orleans Metropolitan Association of REALTORS®, Inc. All Rights Reserved. The sharing of MLS database, or any portion thereof, with any unauthorized third party is strictly prohibited. Information contained on this site is believed to be reliable; yet, users of this web site are responsible for checking the accuracy, completeness, currency, or suitability of all information. Neither the New Orleans Metropolitan Association of REALTORS®, Inc. nor the Gulf South Real
 The data relating to real estate for sale on this web site comes from the participating brokers of the South Jersey Shore MLS. Any use of search facilities of data on the site, other than a consumer looking to purchase real estate, is prohibited. Information displayed on this web site is Deemed Reliable But Not Guaranteed. This data is updated daily.
 Information is deemed to be reliable, but is not guaranteed. © 2026 MLS and FBS. Prepared by Florida Keys MLS, Inc. on September 21, 2026 10:31 PM UTC The information on this sheet has been made available by the MLS and may not be the listing of the provider. The data relating to real estate for sale on this web site comes in part from the Florida Keys MLS, Inc. Information provided is deemed reliable but not guaranteed. All properties are subject to prior sale, change or withdrawal. The information
 The data relating to real estate for sale on this site comes from the Broker Reciprocity (BR) of the Cape Cod & Islands Multiple Listing Service, Inc. Summary or thumbnail real estate listings held by brokerage firms other than CASTLES® LUXURY are marked with the BR Logo and detailed information about them includes the name of the listing broker. Neither the listing broker nor CASTLES® LUXURY shall be responsible for any typographical errors, misinformation, or misprints and shall be held totally
 SCWMLS - South Central Wisconsin Multiple Listing Corp. All information deemed reliable but not guaranteed. All properties are subject to prior sale, change or withdrawal. Neither listing broker(s) or information provider(s) shall be responsible for any typographical errors, misinformation, misprints and shall be held totally harmless. Listing(s) information is provided for consumers personal, non-commercial use and may not be used for any purpose other than to identify prospective properties consumers may be interested in purchasing. The data relating to real estate for sale on this website comes in part from the Internet Data Exchange program of the Multiple Listing Service. Real estate listings held by brokerage firms other than CASTLES® LUXURY may be marked with the Internet Data Exchange logo and detailed information about those properties will include the name of the listing broker(s) when required by the MLS. Copyright 2026 South Central Wisconsin MLS Corporation All rights reserved.
This information, provided by seller, listing broker, and other parties, may not have been verified.
SCWMLS information is provided exclusively for consumers personal, non-commercial use and that it may not be used for any purpose other than to identify prospective properties consumers may be interested in purchasing.
Last Updated: September 21, 2026 10:23 PM UTC
SCWMLS - South Central Wisconsin Multiple Listing Corp. All information deemed reliable but not guaranteed. All properties are subject to prior sale, change or withdrawal. Neither listing broker(s) or information provider(s) shall be responsible for any typographical errors, misinformation, misprints and shall be held totally harmless. Listing(s) information is provided for consumers personal, non-commercial use and may not be used for any purpose other than to identify prospective properties consumers may be interested in purchasing. The data relating to real estate for sale on this website comes in part from the Internet Data Exchange program of the Multiple Listing Service. Real estate listings held by brokerage firms other than CASTLES® LUXURY may be marked with the Internet Data Exchange logo and detailed information about those properties will include the name of the listing broker(s) when required by the MLS. Copyright 2026 South Central Wisconsin MLS Corporation All rights reserved.
This information, provided by seller, listing broker, and other parties, may not have been verified.
SCWMLS information is provided exclusively for consumers personal, non-commercial use and that it may not be used for any purpose other than to identify prospective properties consumers may be interested in purchasing.
Last Updated: September 21, 2026 10:23 PM UTC
 © BRIGHT, All Rights Reserved
 All information deemed reliable but not guaranteed. All properties are subject to prior sale, change or withdrawal. Neither listing broker(s) or information provider(s) shall be responsible for any typographical errors, misinformation, misprints and shall be held totally harmless. Listing(s) information is provided for consumer's personal, non-commercial use and may not be used for any purpose other than to identify prospective properties consumers may be interested in purchasing. The data relating
