
Water Views - Golf Course - Primary on Main
Address
6600 Mohawk Trail, Minneapolis, MN
Price
$ 3,795,000
Property Attributes
- ID#7078065
- TypeSingle Family
- Listing Status Active
- CountyHENNEPIN
- CityMinneapolis
- AreaIndian Hills
- NeighborhoodIndian Hills
- Zip55439
- StyleSingle Family
- Year Built2027
- Taxes$ 7815
- Price$ 3,795,000
- Bedrooms6
- Full Bathrooms5
- Half Bathrooms1
- Sqr Footage6023
- Lot Size0.55 Acres
Data Source:
Northstar MLS (NSTAR)
Property Description
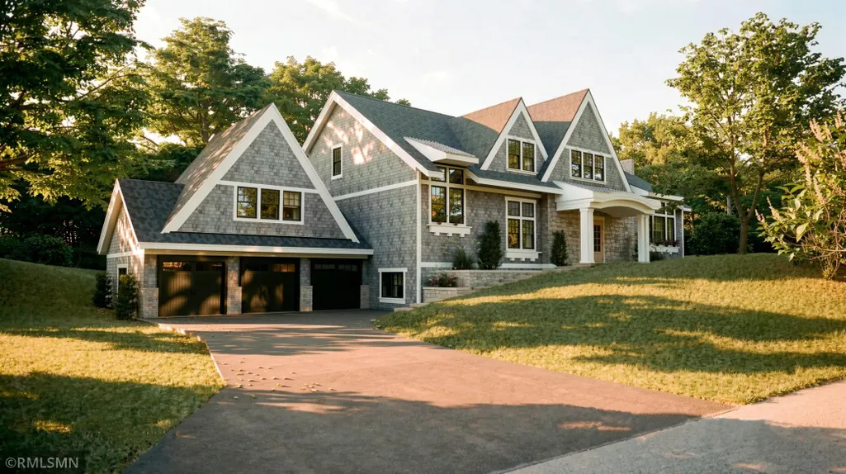
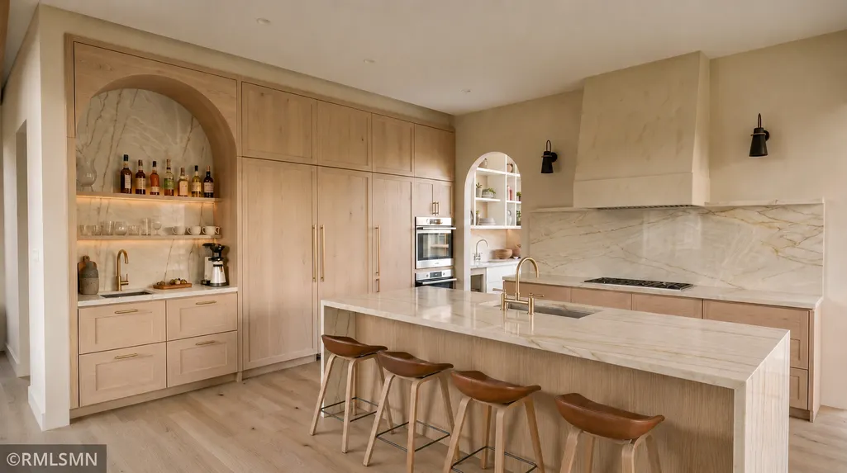
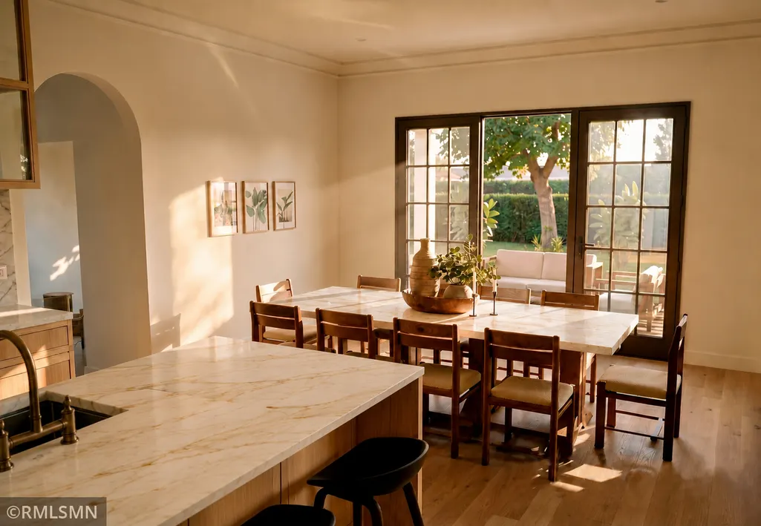
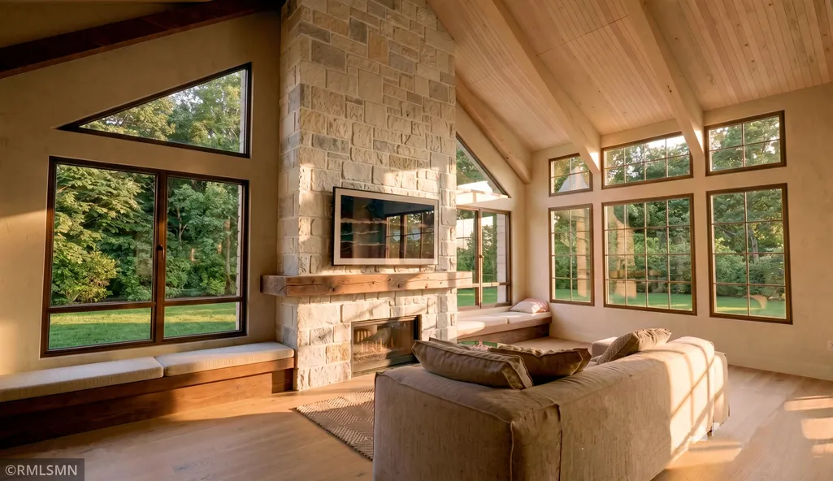
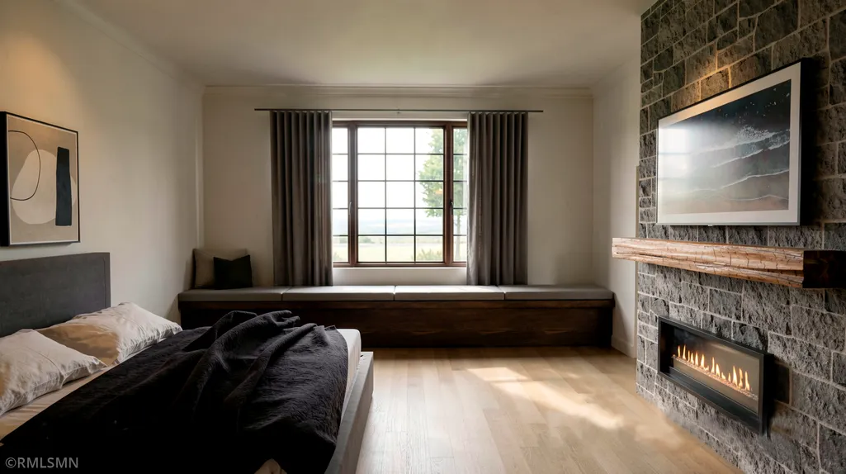
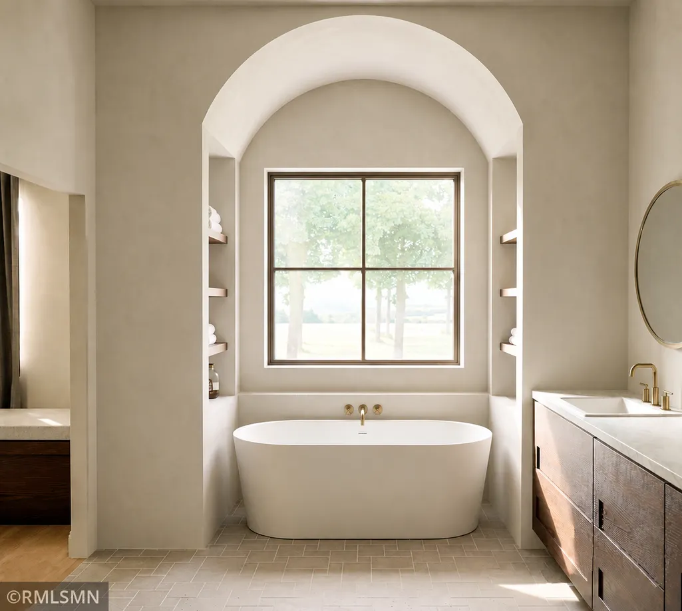
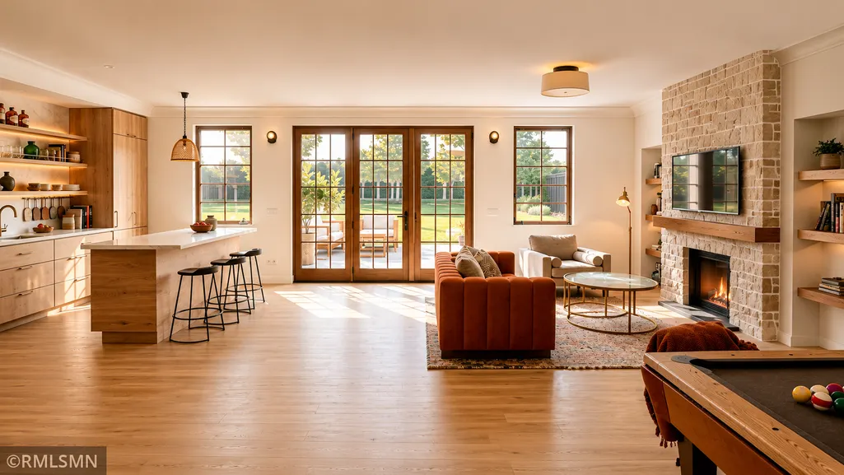
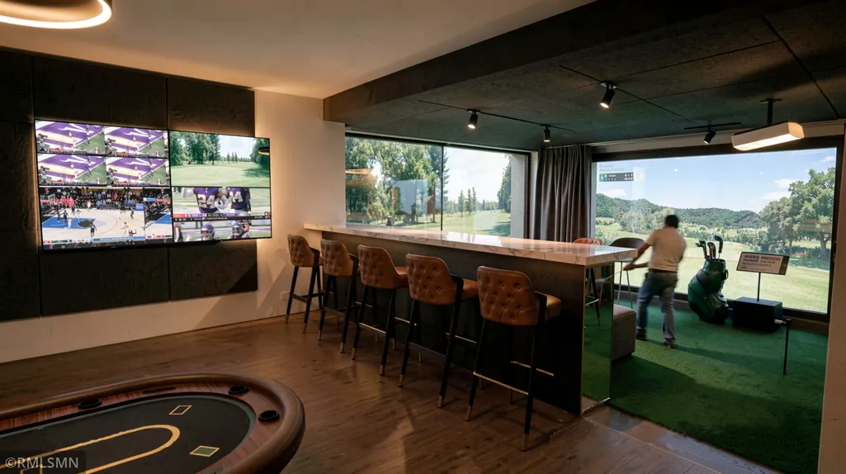
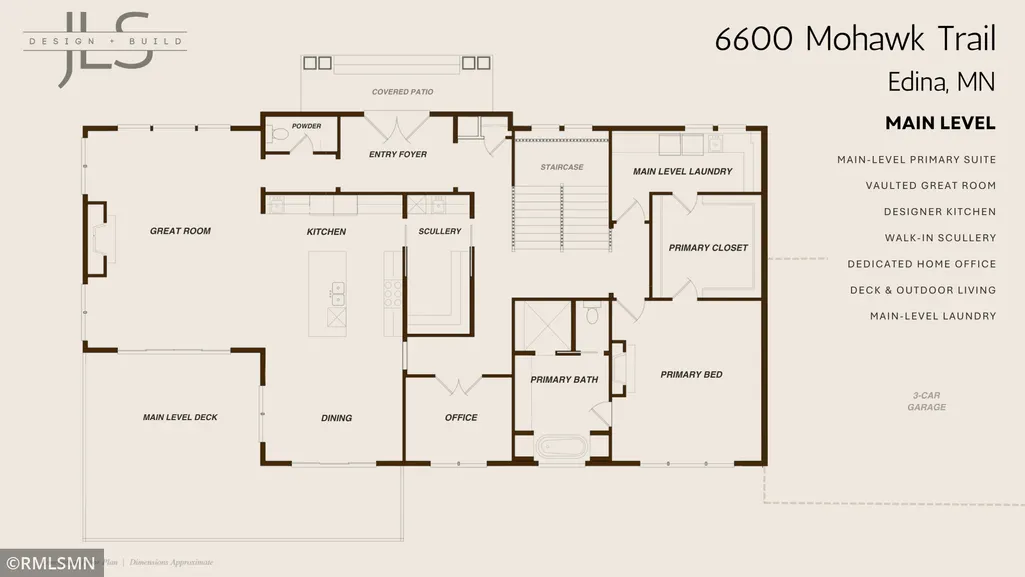
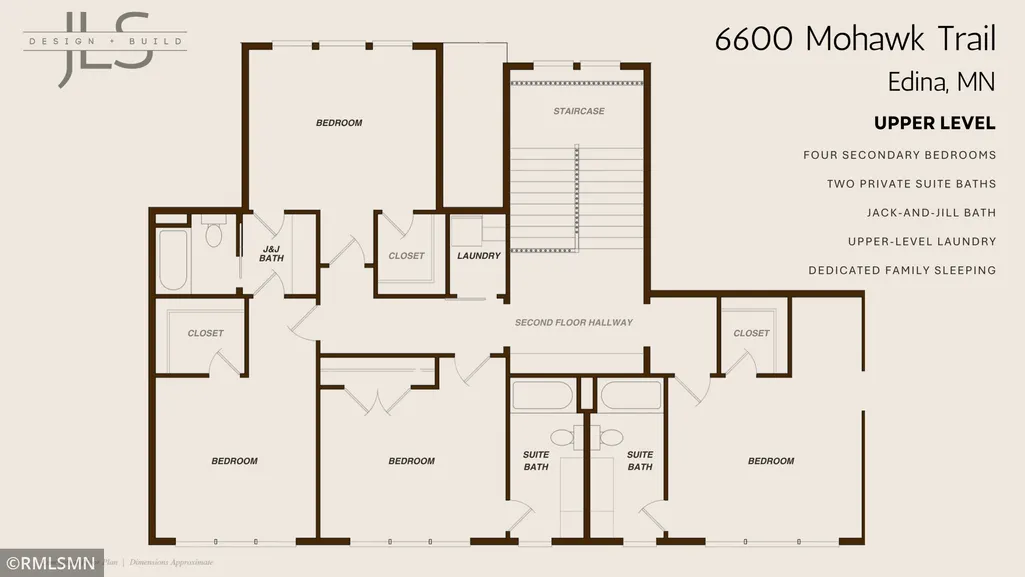
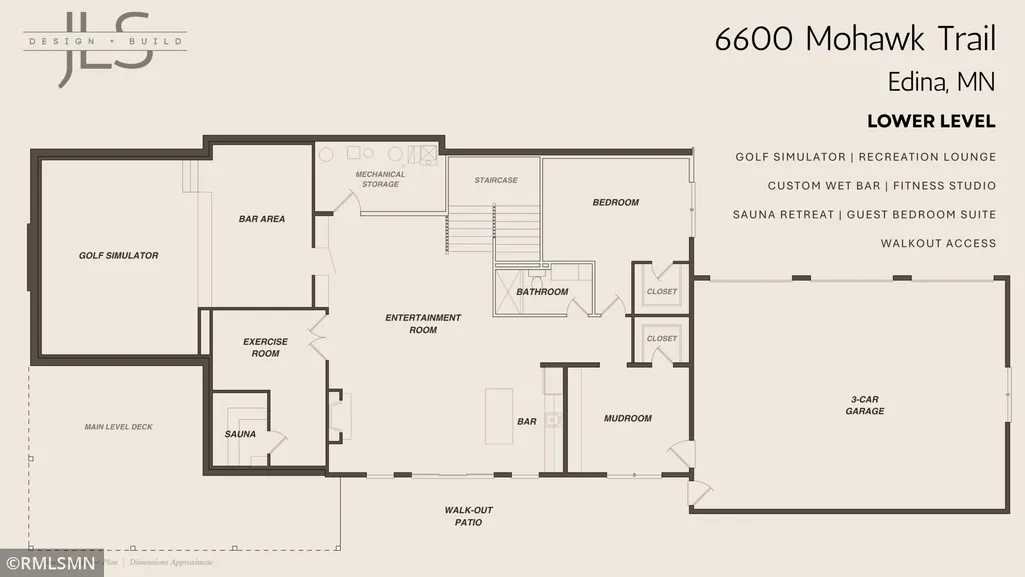
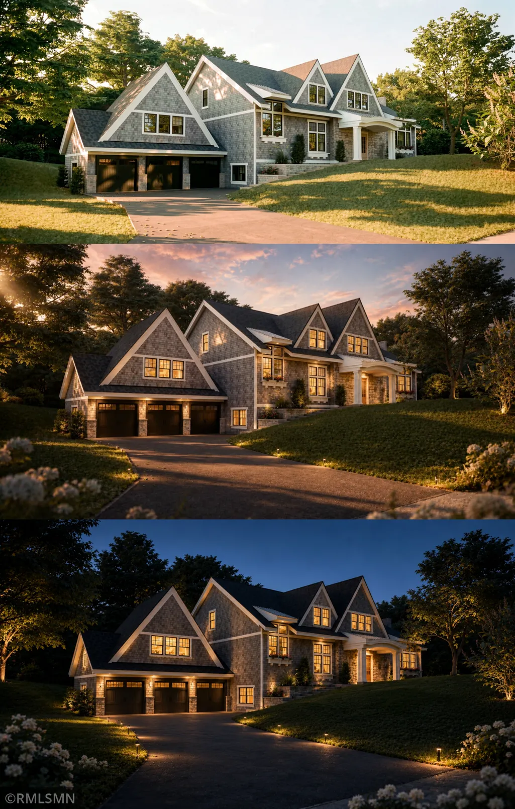
A new Edina classic in the heart of Indian Hills. Situated on a prominent corner homesite near Lake Arrowhead, 6600 Mohawk Trail is a custom new construction residence by JLS Design + Build that draws inspiration from the neighborhood's most enduring homes. Shingle-style proportions, layered rooflines, natural stone detailing, and a warm, refined material palette create a home that feels timeless, established, and deeply connected to its surroundings. Offering approximately 6,131 finished square feet with six bedrooms and six bathrooms on a 0.55-acre homesite, the residence is thoughtfully designed for modern family living while maintaining the architectural character that has defined Indian Hills for generations. The main level features a vaulted great room, designer kitchen with walk-in scullery, dedicated home office, expansive dining and gathering spaces, seamless indoor-outdoor connections, and a private main-level primary suite designed for comfort and convenience. Large windows and carefully considered architectural details fill the home with natural light while creating spaces equally suited for everyday living and exceptional entertaining. The walkout lower level serves as a private lifestyle retreat featuring a golf simulator, recreation lounge, custom wet bar, fitness studio, sauna, guest suite, and direct outdoor access. Four additional upper-level bedrooms and secondary laundry provide ideal accommodations for family and guests. Designed with Artisan Home Tour aspirations and an emphasis on timeless craftsmanship, planned finishes include Pella Reserve windows and doors, custom cabinetry, Sub-Zero, Wolf and Cove appliances, natural stone surfaces, extensive millwork detailing, and a heated three-car garage. Currently offered as a pre-purchase opportunity, allowing select finish and material coordination during construction. Anticipated completion Summer 2027. A rare opportunity to secure a one-of-a-kind estate residence in one of Edina's most established and sought-after neighborhoods.
| Price History | |
|---|---|
| 6/3/2026 | Listed $3,795,000 |
General Features
| Living Area | 6023 |
|---|---|
| Sewer | City Sewer/Connected |
| Heating | Forced Air,Fireplace(s),In-Floor Heating,Zoned |
| Cooling | Central Air,Zoned |
| Roof | Age 8 Years or Less,Architectural Shingle,Asphalt,Metal,Pitched |
| Appliances | Air-To-Air Exchanger,Chandelier,Cooktop,Dishwasher,Disposal,Double Oven,Dryer,ENERGY STAR Qualified Appliances,Exhaust Fan,Humidifier,Gas Water Heater,Refrigerator,Wall Oven |
| Garage Spaces | 3 |
| Construction Materials | Concrete,Frame |
| Year Built | 2027 |
| Electric | 200+ Amp Service |
| View | Lake,North |
| Topography | High Ground,Level,Walkout,Wooded |
| Levels | Two |
| Property Subtype | Single Family |
| Tax Year | 2025 |
| Waterfront Features | Lake View |
| Accessibility | Hallways 42 + |
| County | Hennepin |
| New Construction | No |
| Property Type | Residential |
| HOA | No |
| Contingency | None |
| Subdivision Name | Indian Hills |
| Full Baths | 4 |
| Directions | Gleason Rd to Indian Hills Pass,take a right on Indian Hills Rd and then left on Mohawk Trail. |
| City | Edina |
| High School District | Edina |
| Zoning Description | Residential-Single Family |
| Lot Size Units | Acres |
| Property Attached Y/N | No |
| Land Lease Y/N | No |
| Tax Annual Amount | 7815 |
| Additional Parcels Y/N | No |
| Availability Date | 2026-06-04 |
| Builder Name | JLS DESIGN + BUILD LLC |
| Standard Status | Active |
| Lender Owned | No |
| Amenities Unit | Ceiling Fan(s),Deck,Ethernet Wired,Exercise Room,French Doors,Hardwood Floors,Kitchen Center Island,Kitchen Window,Primary Bedroom Walk-In Closet,Main Floor Primary Bedroom,Natural Woodwork,Other,Pat |
| Community Name | Indian Hills |
| PostalCity | Minneapolis |
Interior Features
| Basement | Daylight/Lookout Windows,Drain Tiled,Egress Window(s),Finished,Full,Sump Basket,Sump Pump,Tile Shower,Walkout |
|---|---|
| Total Fireplaces | 3 |
| Fireplace Features | Decorative,Family Room,Full Masonry,Gas |
| Basement (Y/N) | Yes |
| Fireplace Y/N | Yes |
| Above Grade Finished Area | 3833 |
| Half Baths | 1 |
| 3/4 Baths | 1 |
| Laundry Features | Laundry Room,Main Level,Sink,Upper Level |
| Total Bedrooms | 6 |
| Below Grade Finished Area | 2190 |
| Total Baths | 6 |
| Bath Desc | Basement,Double Sink,Bathroom Ensuite,Full Primary,Full Basement,Full Jack & Jill,Private Primary,Main Floor 1/2 Bath,Main Floor Full Bath,Sauna,Separate Tub & Shower,Upper Level Full Bath |
| Dining Room Description | Kitchen/Dining Room |
| Foundation Dimensions | 106'11 x 51'6 |
| Fuel | Electric,Natural Gas |
| Garage Dimensions | 35' x 26' |
| Garage Door Width | 8 |
| Garage Square Feet | 899 |
Exterior Features
| Parking Features | Attached Garage,Asphalt,Floor Drain,Finished Garage,Garage Door Opener,Heated Garage,Insulated Garage |
|---|---|
| Lot Features | Corner Lot,Sod Included in Price,Tree Coverage - Medium,Underground Utilities |
| Water Source | City Water/Connected |
| Lot Size Area | 0.55 |
| Building Area Total | 6131 |
| Lot Dimensions | 175'4 x 136.4 |
| Waterfront Y/N | No |
| Foundation Area | 2298 |
| Road Frontage Type | City Street |
| Road Responsibility | Public Maintained Road |
Amenities
- Foreclosure
- Views
- Short Sale
- New Construction
- Adult 55+
- Lease To Own
- No HOA Fees
- Furnished
- Primary On Main
- Air Conditioning
- Seller Finance
- Green
- Fixer Upper
- Horse
- Golf
- Fireplace
- Deck
- Garage
- Basement
- Pool
Property vs Single Family Average in 55439
Price
Taxes
Year Built
Visits
In The Neighborhood
Reduced
North Garden
$ 1,100,000
4165 Indian Ln
North Garden, VA 22959
- Type
- Single Family
- Size
- 3,610 SqFt
- Rooms
- 5 Beds + 4.5 Baths
Reduced
Madison
$ 540,000
5114 Flambeau Road
Madison, WI 53705
- Type
- Single Family
- Size
- 2,096 SqFt
- Rooms
- 4 Beds + 1.5 Baths
Water Views
Livingston
$ 359,500
259 Indian Falls Lane
Livingston, TX 77352
- Type
- Single Family
- Size
- 2,528 SqFt
- Rooms
- 2 Beds + 2.5 Baths
Waterfront
Edina
$ 3,795,000
6816 Cheyenne Circle
Edina, MN 55439
- Type
- Single Family
- Size
- 8,871 SqFt
- Rooms
- 5 Beds + 5.5 Baths
 Lakes Sotheby's International Realty
Reduced
Edina
$ 1,995,000
6604 Mohawk Trail
Edina, MN 55439
- Type
- Single Family
- Size
- 5,652 SqFt
- Rooms
- 5 Beds + 4.5 Baths
Edina Realty, Inc.

 Massachusetts MLS Property Info Network (MLSPIN) - The property listing data and information set forth herein were provided to MLS Property Information Network, Inc. from third party sources, including sellers, lessors and public records, and were compiled by MLS Property Information Network, Inc. The property listing data and information are for the personal, non commercial use of consumers having a good faith interest in purchasing or leasing listed properties of the type displayed to them and
 The data relating to real estate for sale on this web site comes in part from the Broker Reciprocity Program of Charleston Trident Association of REALTORS® -- All information deemed reliable but not guaranteed. All properties are subject to prior sale, change or withdrawal. Neither listing broker(s) or information provider(s) shall be responsible for any typographical errors, misinformation, misprints and shall be held totally harmless. Listing(s) information is provided for consumer's personal,
 © 2011 HiCentral MLS, Ltd. Information is deemed reliable but not guaranteed. Based on information from the Multiple Listing Service of Hicentral MLS, Ltd. Listings last updated on September 21, 2026 10:03 PM UTC Some of the active listings appearing on this site may be listed by other REALTORS®. We are only showing FEE SIMPLE, ACTIVE listings on this website.
 Copyright © MFRMLS.com All information deemed reliable but not guaranteed. All properties are subject to prior sale, change or withdrawal. Neither listing broker(s) or information provider(s) shall be responsible for any typographical errors, misinformation, misprints and shall be held totally harmless. Listing(s) information is provided for consumers personal, non-commercial use and may not be used for any purpose other than to identify prospective properties consumers may be interested in purchasing. Information on this site was last updated Last updated on September 21, 2026 10:28 PM UTC The listing information on this page last changed on Last updated on September 21, 2026 10:28 PM UTCd. The data relating to real estate for sale on this website comes in part from the Internet Data Exchange program of MFR MLS.
All information deemed reliable but not guaranteed. All properties are subject to prior sale, change or withdrawal. Neither listing broker(s) or information provider(s) shall be responsible for any typographical errors, misinformation, misprints and shall be held totally harmless. Listing(s) information is provided for consumers personal, non-commercial use and may not be used for any purpose other than to identify prospective properties consumers may be interested in purchasing.
Updated on September 21, 2026 10:28 PM UTC
Copyright © MFRMLS.com All information deemed reliable but not guaranteed. All properties are subject to prior sale, change or withdrawal. Neither listing broker(s) or information provider(s) shall be responsible for any typographical errors, misinformation, misprints and shall be held totally harmless. Listing(s) information is provided for consumers personal, non-commercial use and may not be used for any purpose other than to identify prospective properties consumers may be interested in purchasing. Information on this site was last updated Last updated on September 21, 2026 10:28 PM UTC The listing information on this page last changed on Last updated on September 21, 2026 10:28 PM UTCd. The data relating to real estate for sale on this website comes in part from the Internet Data Exchange program of MFR MLS.
All information deemed reliable but not guaranteed. All properties are subject to prior sale, change or withdrawal. Neither listing broker(s) or information provider(s) shall be responsible for any typographical errors, misinformation, misprints and shall be held totally harmless. Listing(s) information is provided for consumers personal, non-commercial use and may not be used for any purpose other than to identify prospective properties consumers may be interested in purchasing.
Updated on September 21, 2026 10:28 PM UTC
 Based on information from California Regional Multiple Listing Service, Inc. as of September 21, 2026 9:59 PM UTC This information is for your personal, non-commercial use and may not be used for any purpose other than to identify prospective properties you may be interested in purchasing. Display of MLS data is usually deemed reliable but is NOT guaranteed accurate by the MLS. Buyers are responsible for verifying the accuracy of all information and should investigate the data themselves or retain appropriate professionals. Information from sources other than the Listing Agent may have been included in the MLS data. Unless otherwise specified in writing, Broker/Agent has not and will not verify any information obtained from other sources. The Broker/Agent providing the information contained herein may or may not have been the Listing and/or Selling Agent.
 The data relating to real estate for sale on this web page appears in part through the
Cape May County MLS program, a voluntary cooperative exchange of property
listing data between licensed real estate brokerage firms in which we participate,
and is provided by Cape May County MLS through a licensing agreement.
Disclaimer: All information deemed reliable but not guaranteed and should be independently verified.
All properties are subject to change, withdrawal, or prior sale.
The data relating to real estate for sale on this web page appears in part through the
Cape May County MLS program, a voluntary cooperative exchange of property
listing data between licensed real estate brokerage firms in which we participate,
and is provided by Cape May County MLS through a licensing agreement.
Disclaimer: All information deemed reliable but not guaranteed and should be independently verified.
All properties are subject to change, withdrawal, or prior sale.
 The information being provided by Houston Association of REALTORS, Inc. is for the consumer's personal, non-commercial use and may not be used for any purpose other than to identify prospective properties consumers may be interested in purchasing. Any information relating to real estate for sale referenced on this web site comes from the Internet Data Exchange (IDX) program of the Houston Association of REALTORS, Inc. This web site may reference real estate listing(s) held by a brokerage firm other
 Copyright © 2026 New Orleans Metropolitan Association of REALTORS®, Inc. All Rights Reserved. The sharing of MLS database, or any portion thereof, with any unauthorized third party is strictly prohibited. Information contained on this site is believed to be reliable; yet, users of this web site are responsible for checking the accuracy, completeness, currency, or suitability of all information. Neither the New Orleans Metropolitan Association of REALTORS®, Inc. nor the Gulf South Real
 The data relating to real estate for sale on this web site comes from the participating brokers of the South Jersey Shore MLS. Any use of search facilities of data on the site, other than a consumer looking to purchase real estate, is prohibited. Information displayed on this web site is Deemed Reliable But Not Guaranteed. This data is updated daily.
 Information is deemed to be reliable, but is not guaranteed. © 2026 MLS and FBS. Prepared by Florida Keys MLS, Inc. on September 21, 2026 10:31 PM UTC The information on this sheet has been made available by the MLS and may not be the listing of the provider. The data relating to real estate for sale on this web site comes in part from the Florida Keys MLS, Inc. Information provided is deemed reliable but not guaranteed. All properties are subject to prior sale, change or withdrawal. The information
 The data relating to real estate for sale on this site comes from the Broker Reciprocity (BR) of the Cape Cod & Islands Multiple Listing Service, Inc. Summary or thumbnail real estate listings held by brokerage firms other than CASTLES® LUXURY are marked with the BR Logo and detailed information about them includes the name of the listing broker. Neither the listing broker nor CASTLES® LUXURY shall be responsible for any typographical errors, misinformation, or misprints and shall be held totally
 SCWMLS - South Central Wisconsin Multiple Listing Corp. All information deemed reliable but not guaranteed. All properties are subject to prior sale, change or withdrawal. Neither listing broker(s) or information provider(s) shall be responsible for any typographical errors, misinformation, misprints and shall be held totally harmless. Listing(s) information is provided for consumers personal, non-commercial use and may not be used for any purpose other than to identify prospective properties consumers may be interested in purchasing. The data relating to real estate for sale on this website comes in part from the Internet Data Exchange program of the Multiple Listing Service. Real estate listings held by brokerage firms other than CASTLES® LUXURY may be marked with the Internet Data Exchange logo and detailed information about those properties will include the name of the listing broker(s) when required by the MLS. Copyright 2026 South Central Wisconsin MLS Corporation All rights reserved.
This information, provided by seller, listing broker, and other parties, may not have been verified.
SCWMLS information is provided exclusively for consumers personal, non-commercial use and that it may not be used for any purpose other than to identify prospective properties consumers may be interested in purchasing.
Last Updated: September 21, 2026 10:23 PM UTC
SCWMLS - South Central Wisconsin Multiple Listing Corp. All information deemed reliable but not guaranteed. All properties are subject to prior sale, change or withdrawal. Neither listing broker(s) or information provider(s) shall be responsible for any typographical errors, misinformation, misprints and shall be held totally harmless. Listing(s) information is provided for consumers personal, non-commercial use and may not be used for any purpose other than to identify prospective properties consumers may be interested in purchasing. The data relating to real estate for sale on this website comes in part from the Internet Data Exchange program of the Multiple Listing Service. Real estate listings held by brokerage firms other than CASTLES® LUXURY may be marked with the Internet Data Exchange logo and detailed information about those properties will include the name of the listing broker(s) when required by the MLS. Copyright 2026 South Central Wisconsin MLS Corporation All rights reserved.
This information, provided by seller, listing broker, and other parties, may not have been verified.
SCWMLS information is provided exclusively for consumers personal, non-commercial use and that it may not be used for any purpose other than to identify prospective properties consumers may be interested in purchasing.
Last Updated: September 21, 2026 10:23 PM UTC
 © BRIGHT, All Rights Reserved
 All information deemed reliable but not guaranteed. All properties are subject to prior sale, change or withdrawal. Neither listing broker(s) or information provider(s) shall be responsible for any typographical errors, misinformation, misprints and shall be held totally harmless. Listing(s) information is provided for consumer's personal, non-commercial use and may not be used for any purpose other than to identify prospective properties consumers may be interested in purchasing. The data relating
