
Price Reduction - Views - Primary on Main




Address
6102 Hanover Road, Hanover, MD
Price
$ 499,900
Property Attributes
- ID#MDHW2073762
- TypeSingle Family
- Listing Status ACTIVE
- CountyHOWARD
- CityHanover
- NeighborhoodRidgewood
- Zip21076
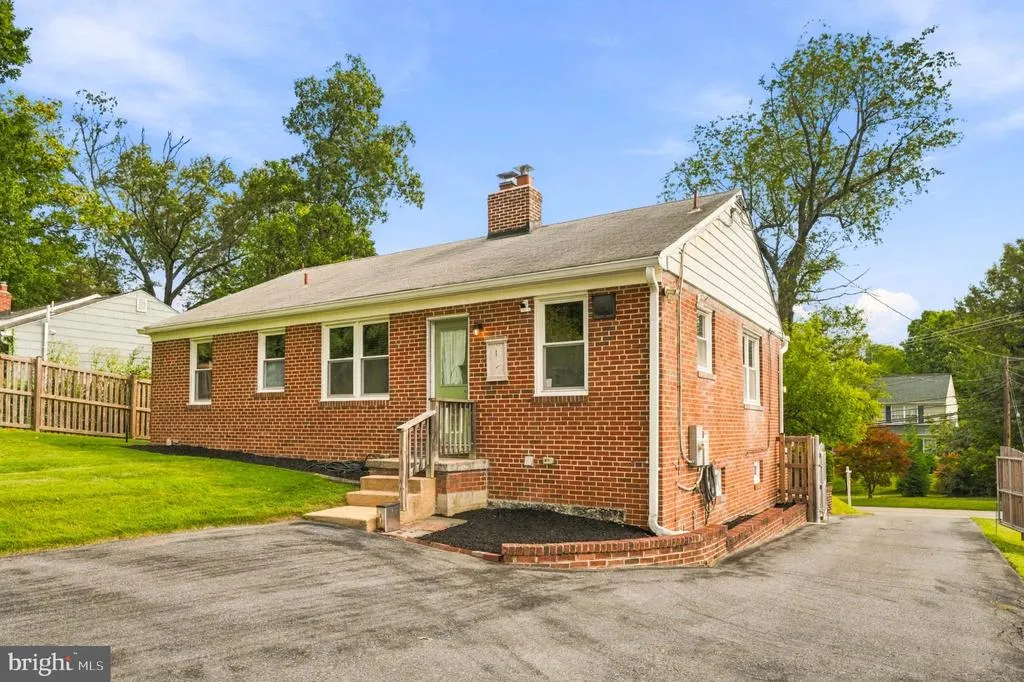
- StyleRanch/Rambler
- Year Built1955
- Taxes$ 6439
- Price$ 499,900
- Bedrooms4
- Full Bathrooms2
- Half Bathrooms0
- Sqr Footage2308
- Lot Size0.37 Acres
Data Source:
Bright MLS
Property Description
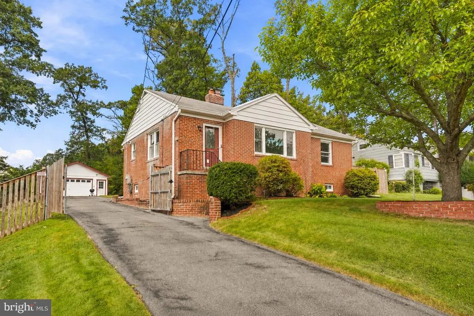
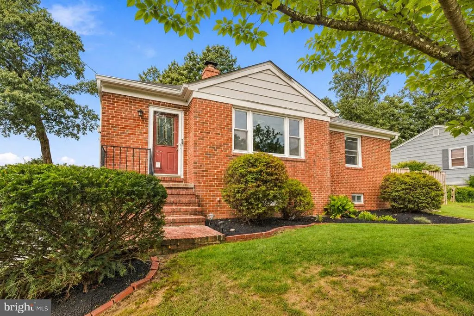
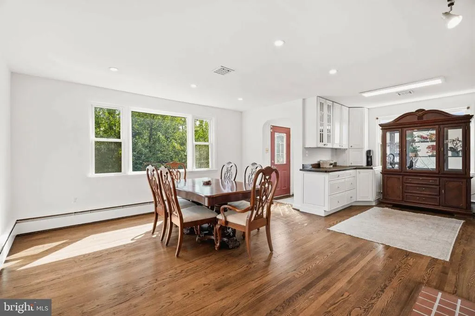
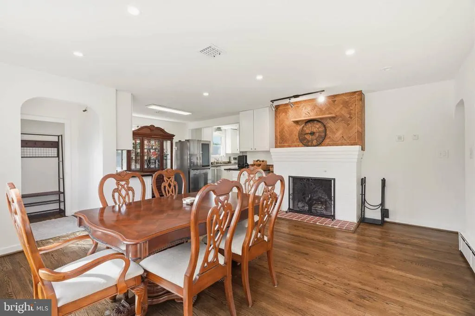
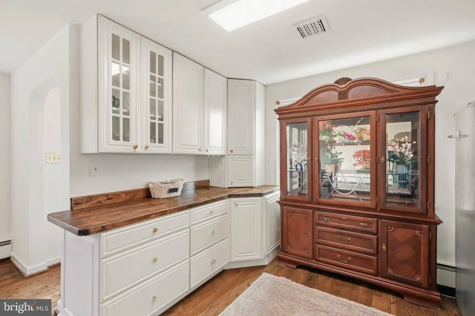
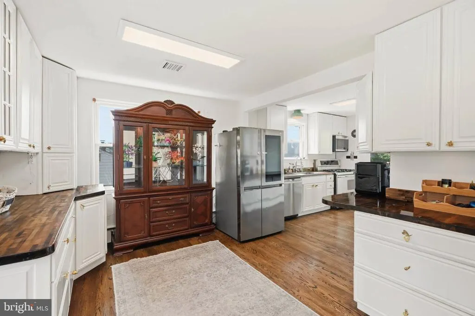
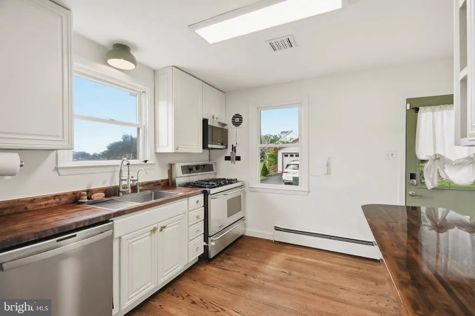
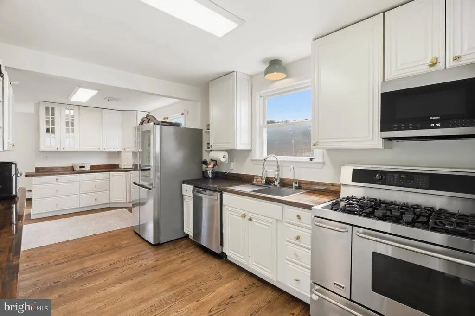
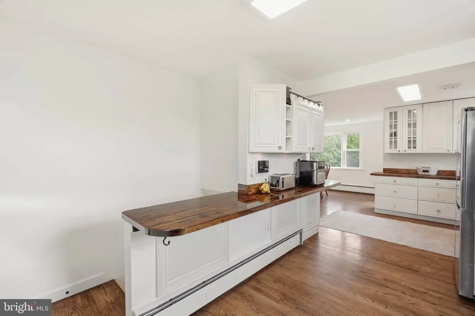
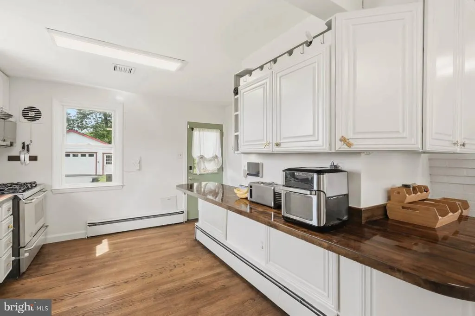
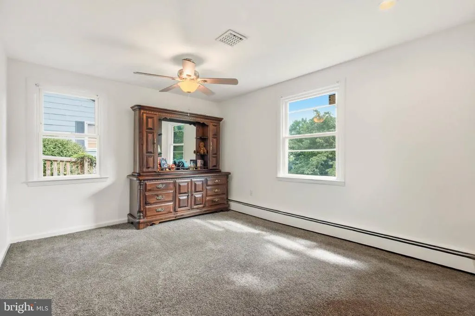
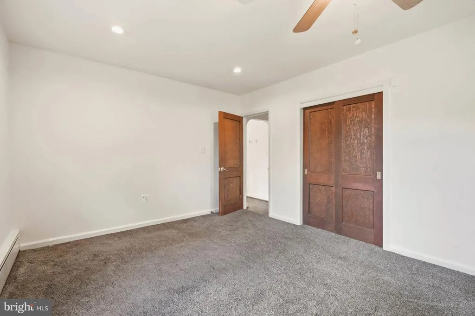
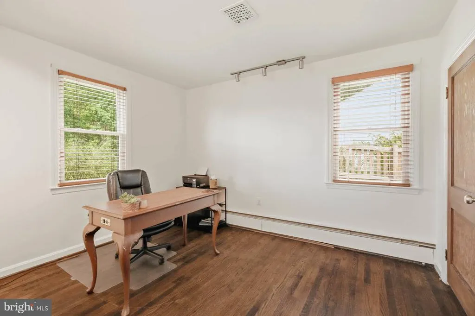
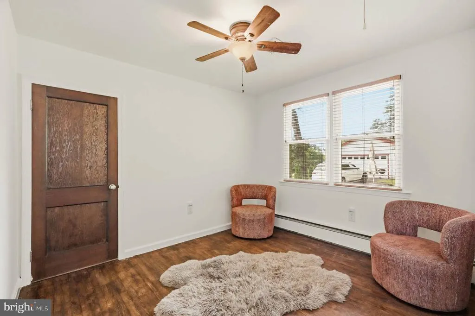
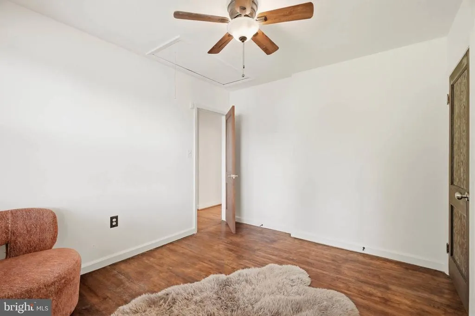
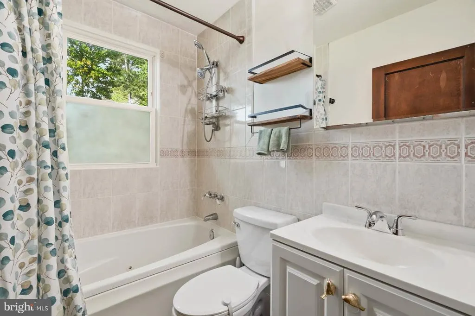
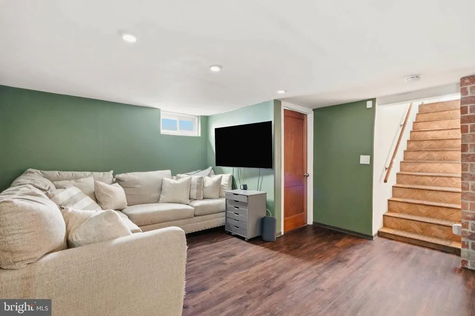
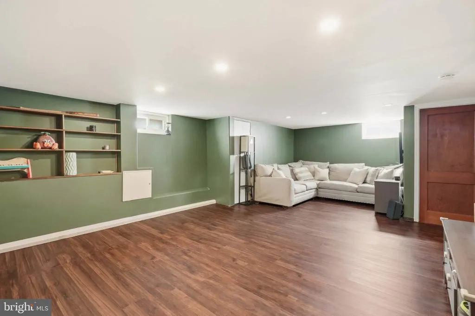
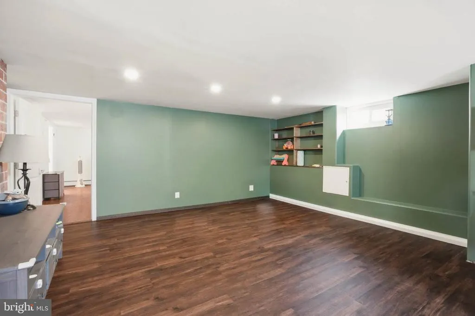
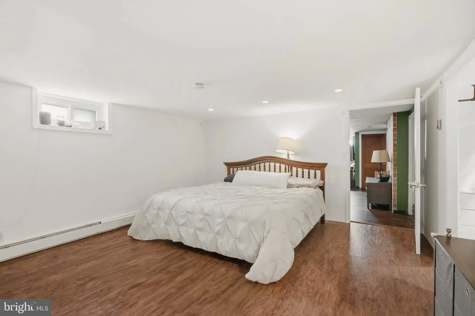
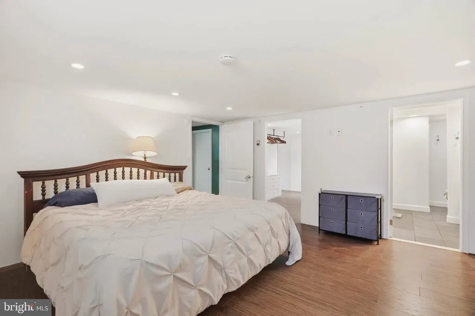
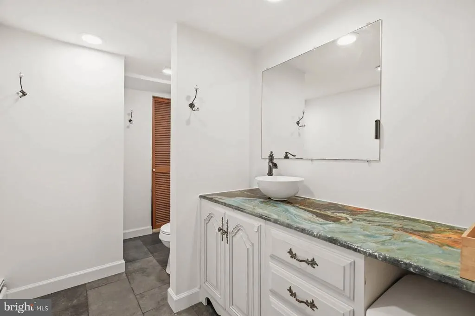
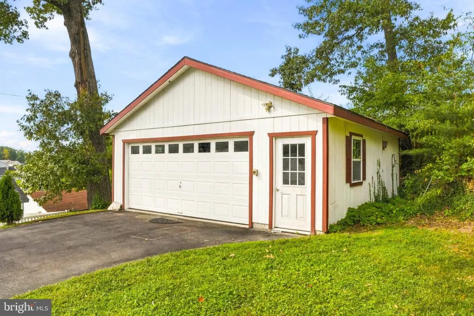
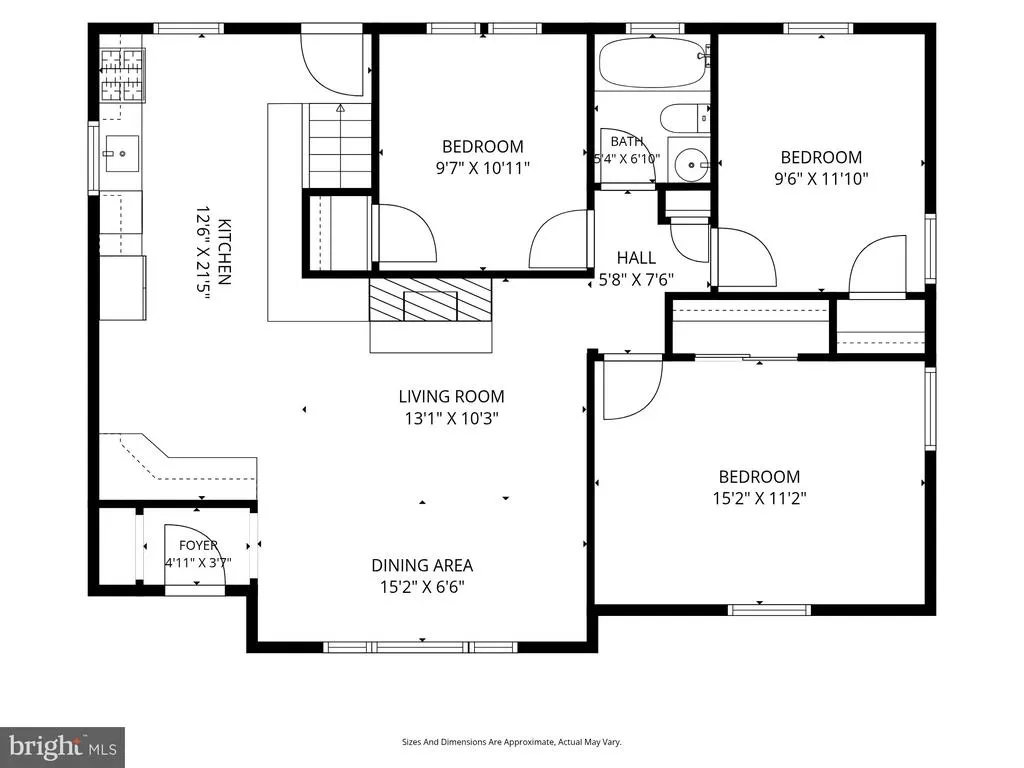
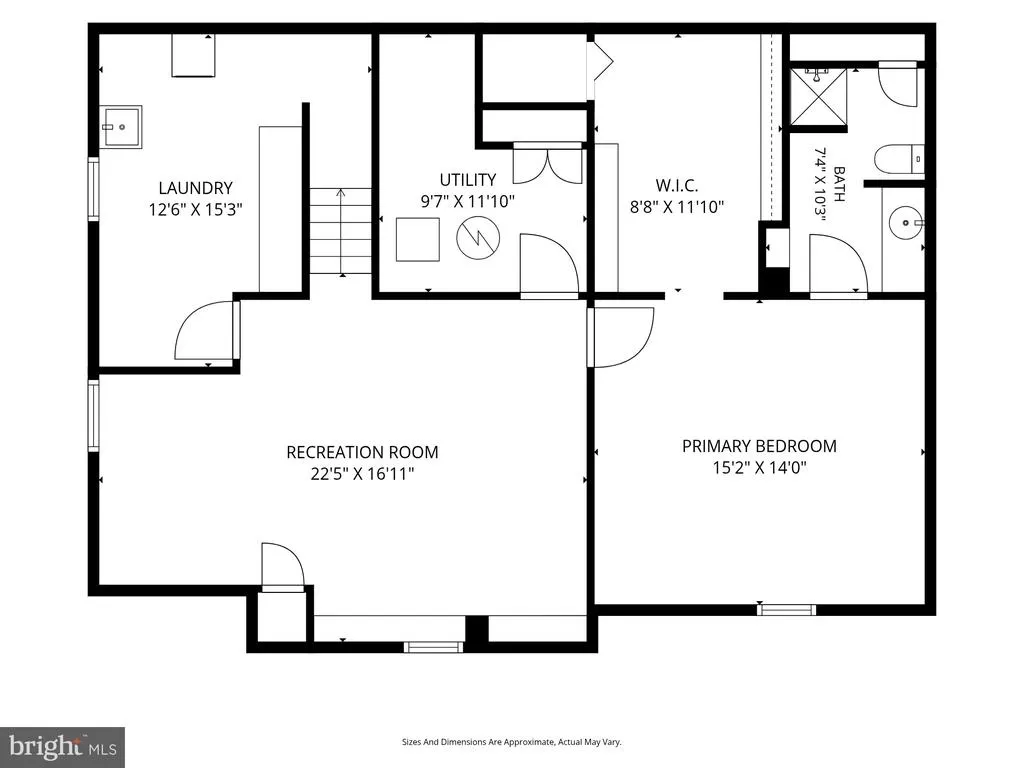
WELCOME HOME to this charming brick rancher offering an exceptional combination of character, space, versatility & convenience in Hanover! Situated on a generous lot in Howard County, this inviting 4-bedroom, 2-full bath home features a Freshly painted interior, hardwood flooring, a finished lower level & an impressive Detached 2-car heated garage. Step inside to a bright, welcoming main level filled with natural light and comfortable living spaces. The inviting living room is highlighted by a cozy woodburning fireplace that was re-masoned in 2023, adding warmth & timeless character to the home. Three bedrooms are conveniently located on the main level along with a full bath, creating an easy everyday floor plan. The kitchen offers plenty of space for cooking & gathering, while the home's traditional layout provides a comfortable flow from room to room. The Finished lower level takes this home to another level! Here you'll find the spacious 4th bedroom complete with its own attached full bath and large walk-in closet, creating a private retreat ideal for guests, extended family or anyone seeking additional separation from the main-level bedrooms. The finished lower level also provides additional flexible living space with plenty of possibilities for a family room, recreation area, home office, gym or entertainment space. Step outside to a spacious backyard enhanced by a newer rear fence installed in 2023, providing a wonderful setting for pets, play, gardening, entertaining or simply relaxing outdoors. And then there's the GARAGE! Car enthusiasts, woodworkers, craftspeople & hobbyists will appreciate the detached, heated 2-car garage equipped with a DUST COLLECTION SYSTEM and an INSTALLED 220V EV CHARGER. Whether you're charging an electric vehicle, working on a project or creating the workshop you've always wanted, this is a versatile space that's difficult to find. A long driveway provides plenty of additional off-street parking. Location is another standout, with an abundance of SHOPPING, DINING, SERVICES & EVERYDAY CONVENIENCES within approximately a 2-MILE RADIUS, plus easy access to major commuter routes, BWI Airport, Fort Meade/NSA and destinations throughout the Baltimore-Washington corridor. From the FRESHLY PAINTED INTERIOR and FIREPLACE RE-MASONED IN 2023 to the FINISHED LOWER LEVEL with PRIVATE BEDROOM SUITE, newer rear fencing, WHOLE-HOUSE FAN and feature-packed HEATED GARAGE, 6102 Hanover Road offers space, flexibility & amenities you simply don't find every day. Schedule your private showing and come see everything this special home has to offer!
| Price History | |
|---|---|
| 9/4/2026 | Listed $515,000 |
| 9/17/2026 | 3$499,900 |
General Features
| Living Area | 2308 |
|---|---|
| Sewer | Public Sewer |
| Heating | Baseboard - Electric |
| Cooling | Central A/C,Ceiling Fan(s),Whole House Exhaust Ventilation |
| Utilities | Natural Gas Available |
| Possession | Settlement |
| Appliances | Built-In Microwave,Dishwasher,Disposal,Dryer,Extra Refrigerator/Freezer,Freezer,Icemaker,Oven/Range - Gas,Refrigerator,Stainless Steel Appliances,Washer |
| Zoning | R12 |
| Garage Spaces | 2.00 |
| Patio/Porch Features | Brick,Roof |
| Architectural Style | Ranch/Rambler |
| Security Features | Carbon Monoxide Detector(s),Electric Alarm,Exterior Cameras,Smoke Detector |
| Construction Materials | Brick |
| School District | HOWARD COUNTY PUBLIC SCHOOLS |
| Year Built | 1955 |
| View | Trees/Woods |
| Levels | 2 |
| Tax Year | 2026 |
| Ownership | Fee Simple |
| Cool Fuel | Electric |
| Accessibility | Other |
| County | HOWARD |
| New Construction | No |
| Property Type | Residential |
| HOA | No |
| Subdivision Name | RIDGEWOOD |
| Garage Y/N | Yes |
| Water Access Y/N | No |
| Other Structures | Above Grade,Below Grade |
| Full Baths | 2 |
| Status | ACTIVE |
| Directions | Use your preferred GPS |
| City | HANOVER |
| Senior Community Y/N | No |
| Lot Size Units | Square Feet |
| Lot Size Square Feet | 16120.00 |
| Tax Assessed Value | 426200.0 |
| Tax Annual Amount | 6439.0 |
| Structure Type | Detached |
| Condo/Coop Association fee Y/N | No |
| Bathrooms Full Main Level | 1 |
| Bathrooms Count Main Level | 1.00 |
| Price Per Sq Ft Total AG | 433.19 |
| Vacation Rental Y/N | No |
| Virtual Tour | https://my.matterport.com/show/?m=hQhEtffcDhH |
| Total SQFT | 2308 |
| Standard Status | Active |
| Year Built Source | Assessor |
| Tax Lot | 2 |
Interior Features
| Interior Amenities | Attic,Bathroom - Walk-In Shower,Bathroom - Tub Shower,Carpet,Ceiling Fan(s),Dining Area,Entry Level Bedroom,Floor Plan - Open,Floor Plan - Traditional,Kitchen - Eat-In,Kitchen - Gourmet,Recessed Ligh |
|---|---|
| Heating Fuel | Natural Gas |
| Basement | Connecting Stairway,Fully Finished,Heated,Improved,Interior Access,Sump Pump |
| Flooring | Carpet,Ceramic Tile,Hardwood,Luxury Vinyl Plank |
| Total Fireplaces | 1 |
| Fireplace Features | Brick,Mantel(s),Wood |
| Hot Water | Natural Gas |
| Basement (Y/N) | Yes |
| Heating Y/N | Yes |
| Window Features | Bay/Bow |
| Fireplace Y/N | Yes |
| Above Grade Finished Area | 1154 |
| Central Air Y/N | Yes |
| Total Bedrooms | 4 |
| Below Grade Finished Area | 1154 |
| Entry Level | 1 |
| Room Type | Living Room,Bedroom 2,Bedroom 3,Bedroom 4,Kitchen,Family Room,Bedroom 1,Laundry,Storage Room,Full Bath |
| Main Level Bedrooms | 3 |
| Below Grade Finished Area Unit Type | Square Feet |
| LivingAreaSource | Estimated |
| Laundry Type | Basement,Dryer In Unit,Has Laundry,Lower Floor,Washer In Unit |
| Below Grade Unfin Area Units | Square Feet |
| Below Grade Finished Area Source | Estimated |
| Bedrooms Count All Lower Levels | 1 |
| Bedrooms Count Lower Level 1 | 1 |
| Bathrooms Full Lower Level 1 | 1 |
| Bathrooms Full All Lower Levels | 1 |
| Bathrooms Count Lower Level 1 | 1.00 |
| Bathrooms Count All Lower Levels | 1 |
| Above Grade Finished Area Source | Assessor |
| Above Grade Finished Area Unit Type | Square Feet |
| Total Baths | 2 |
Exterior Features
| Exterior Amenities | Exterior Lighting,Flood Lights |
|---|---|
| Pool | No Pool |
| Fencing | Rear,Split Rail |
| Parking Features | Asphalt Driveway |
| Lot Features | Backs to Trees,Front Yard,Landscaping,Private,Rear Yard,Trees/Wooded |
| Water Source | Public |
| Total Parking Spaces | 8 |
| Garage Features | Garage - Front Entry,Garage Door Opener |
| Type of Parking | Driveway,Detached Garage |
| Land Use Code | R |
| Foundation Details | Permanent |
| Water View Y/N | No |
| Lot Size Acres | 0.37 |
| Lot Size Source | Assessor |
| Waterfront Y/N | No |
| Land Assessed Value | 217500.00 |
| Navigable Water Y/N | No |
| Water Oriented Y/N | No |
| # of Detached Garage Spaces | 2 |
Room Details
| Room | Dimensions | Level | Flooring | Details |
|---|---|---|---|---|
| Bedroom 1 | Main | Ceiling Fan(s),Flooring - Carpet | ||
| Bedroom 2 | Main | Flooring - HardWood,Walk-In Closet(s) | ||
| Bedroom 3 | Main | Ceiling Fan(s),Flooring - HardWood | ||
| Bedroom 4 | Lower 1 | Attached Bathroom,Walk-In Closet(s) | ||
| Family Room | Lower 1 | Flooring - HardWood | ||
| Full Bath | Main | Bathroom - Tub Shower,Flooring - Ceramic Tile | ||
| Full Bath | Lower 1 | Flooring - Ceramic Tile,Bathroom - Walk-In Shower,Countertop(s) - Granite | ||
| Kitchen | Main | Breakfast Bar,Countertop(s) - Solid Surface,Double Sink,Flooring - HardWood,Kitchen - Eat-in,Kitchen - Gas Cooking | ||
| Laundry | Lower 1 | |||
| Living Room | Main | Fireplace - Wood Burning,Flooring - HardWood | ||
| Storage Room | Lower 1 |
Amenities
- Foreclosure
- Views
- Short Sale
- New Construction
- Adult 55+
- Lease To Own
- No HOA Fees
- Furnished
- Primary On Main
- Air Conditioning
- Seller Finance
- Green
- Fixer Upper
- Horse
- Golf
- Fireplace
- Deck
- Garage
- Basement
- Pool
Property vs Single Family Average in 21076
Price
Taxes
Year Built
Visits
In The Neighborhood
NEW PORT RICHEY
$ 250,000
7849 Brodie Drive
New Port Richey, FL 34653
- Type
- Single Family
- Size
- 1,310 SqFt
- Rooms
- 3 Beds + 2 Baths
Waterfront
NEW PORT RICHEY
$ 295,000
7902 Royal Stewart Drive
New Port Richey, FL 34653
- Type
- Single Family
- Size
- 1,595 SqFt
- Rooms
- 3 Beds + 2 Baths
RIVERVIEW
$ 409,900
11434 Stone Pine Street
Riverview, FL 33569
- Type
- Single Family
- Size
- 2,328 SqFt
- Rooms
- 4 Beds + 2.5 Baths
Detroit Lakes
$ 585,000
1373 Burroughs Road
Detroit Lakes, MN 56501
- Type
- Single Family
- Size
- 2,948 SqFt
- Rooms
- 3 Beds + 2 Baths
 REMAX Lakes Region
Reduced
Baltimore
$ 377,900
4407 Ridge Drive
Baltimore, MD 21229
- Type
- Single Family
- Size
- 1,120 SqFt
- Rooms
- 5 Beds + 3 Baths
Madison
$ 450,000
5 Waywood Circle
Madison, WI 53704
- Type
- Single Family
- Size
- 2,138 SqFt
- Rooms
- 4 Beds + 3 Baths
Reduced
RIVERVIEW
$ 405,000
11722 White Willow Lane
Riverview, FL 33569
- Type
- Single Family
- Size
- 2,522 SqFt
- Rooms
- 5 Beds + 3 Baths
Reduced
NEW PORT RICHEY
$ 279,900
7828 Royal Stewart Drive
New Port Richey, FL 34653
- Type
- Single Family
- Size
- 1,228 SqFt
- Rooms
- 2 Beds + 2 Baths
Reduced
SARASOTA
$ 795,000
4524 Riverwood Avenue
Sarasota, FL 34231
- Type
- Single Family
- Size
- 2,298 SqFt
- Rooms
- 3 Beds + 2 Baths
Reduced
NEW PORT RICHEY
$ 279,900
7819 Royal Stewart Drive
New Port Richey, FL 34653
- Type
- Single Family
- Size
- 1,595 SqFt
- Rooms
- 3 Beds + 2 Baths
Reduced
RIVERVIEW
$ 369,000
11669 Stone Pine Street
Riverview, FL 33569
- Type
- Single Family
- Size
- 1,710 SqFt
- Rooms
- 4 Beds + 2 Baths
Reduced
Detroit Lakes
$ 499,900
1397 Burroughs Road
Detroit Lakes, MN 56501
- Type
- Single Family
- Size
- 1,973 SqFt
- Rooms
- 2 Beds + 2 Baths
eXp Realty

 Massachusetts MLS Property Info Network (MLSPIN) - The property listing data and information set forth herein were provided to MLS Property Information Network, Inc. from third party sources, including sellers, lessors and public records, and were compiled by MLS Property Information Network, Inc. The property listing data and information are for the personal, non commercial use of consumers having a good faith interest in purchasing or leasing listed properties of the type displayed to them and
 The data relating to real estate for sale on this web site comes in part from the Broker Reciprocity Program of Charleston Trident Association of REALTORS® -- All information deemed reliable but not guaranteed. All properties are subject to prior sale, change or withdrawal. Neither listing broker(s) or information provider(s) shall be responsible for any typographical errors, misinformation, misprints and shall be held totally harmless. Listing(s) information is provided for consumer's personal,
 © 2011 HiCentral MLS, Ltd. Information is deemed reliable but not guaranteed. Based on information from the Multiple Listing Service of Hicentral MLS, Ltd. Listings last updated on September 22, 2026 10:34 PM UTC Some of the active listings appearing on this site may be listed by other REALTORS®. We are only showing FEE SIMPLE, ACTIVE listings on this website.
 Copyright © MFRMLS.com All information deemed reliable but not guaranteed. All properties are subject to prior sale, change or withdrawal. Neither listing broker(s) or information provider(s) shall be responsible for any typographical errors, misinformation, misprints and shall be held totally harmless. Listing(s) information is provided for consumers personal, non-commercial use and may not be used for any purpose other than to identify prospective properties consumers may be interested in purchasing. Information on this site was last updated Last updated on September 22, 2026 10:36 PM UTC The listing information on this page last changed on Last updated on September 22, 2026 10:36 PM UTCd. The data relating to real estate for sale on this website comes in part from the Internet Data Exchange program of MFR MLS.
All information deemed reliable but not guaranteed. All properties are subject to prior sale, change or withdrawal. Neither listing broker(s) or information provider(s) shall be responsible for any typographical errors, misinformation, misprints and shall be held totally harmless. Listing(s) information is provided for consumers personal, non-commercial use and may not be used for any purpose other than to identify prospective properties consumers may be interested in purchasing.
Updated on September 22, 2026 10:36 PM UTC
Copyright © MFRMLS.com All information deemed reliable but not guaranteed. All properties are subject to prior sale, change or withdrawal. Neither listing broker(s) or information provider(s) shall be responsible for any typographical errors, misinformation, misprints and shall be held totally harmless. Listing(s) information is provided for consumers personal, non-commercial use and may not be used for any purpose other than to identify prospective properties consumers may be interested in purchasing. Information on this site was last updated Last updated on September 22, 2026 10:36 PM UTC The listing information on this page last changed on Last updated on September 22, 2026 10:36 PM UTCd. The data relating to real estate for sale on this website comes in part from the Internet Data Exchange program of MFR MLS.
All information deemed reliable but not guaranteed. All properties are subject to prior sale, change or withdrawal. Neither listing broker(s) or information provider(s) shall be responsible for any typographical errors, misinformation, misprints and shall be held totally harmless. Listing(s) information is provided for consumers personal, non-commercial use and may not be used for any purpose other than to identify prospective properties consumers may be interested in purchasing.
Updated on September 22, 2026 10:36 PM UTC
 Based on information from California Regional Multiple Listing Service, Inc. as of September 22, 2026 10:42 PM UTC This information is for your personal, non-commercial use and may not be used for any purpose other than to identify prospective properties you may be interested in purchasing. Display of MLS data is usually deemed reliable but is NOT guaranteed accurate by the MLS. Buyers are responsible for verifying the accuracy of all information and should investigate the data themselves or retain appropriate professionals. Information from sources other than the Listing Agent may have been included in the MLS data. Unless otherwise specified in writing, Broker/Agent has not and will not verify any information obtained from other sources. The Broker/Agent providing the information contained herein may or may not have been the Listing and/or Selling Agent.
 The data relating to real estate for sale on this web page appears in part through the
Cape May County MLS program, a voluntary cooperative exchange of property
listing data between licensed real estate brokerage firms in which we participate,
and is provided by Cape May County MLS through a licensing agreement.
Disclaimer: All information deemed reliable but not guaranteed and should be independently verified.
All properties are subject to change, withdrawal, or prior sale.
The data relating to real estate for sale on this web page appears in part through the
Cape May County MLS program, a voluntary cooperative exchange of property
listing data between licensed real estate brokerage firms in which we participate,
and is provided by Cape May County MLS through a licensing agreement.
Disclaimer: All information deemed reliable but not guaranteed and should be independently verified.
All properties are subject to change, withdrawal, or prior sale.
 The information being provided by Houston Association of REALTORS, Inc. is for the consumer's personal, non-commercial use and may not be used for any purpose other than to identify prospective properties consumers may be interested in purchasing. Any information relating to real estate for sale referenced on this web site comes from the Internet Data Exchange (IDX) program of the Houston Association of REALTORS, Inc. This web site may reference real estate listing(s) held by a brokerage firm other
 Copyright © 2026 New Orleans Metropolitan Association of REALTORS®, Inc. All Rights Reserved. The sharing of MLS database, or any portion thereof, with any unauthorized third party is strictly prohibited. Information contained on this site is believed to be reliable; yet, users of this web site are responsible for checking the accuracy, completeness, currency, or suitability of all information. Neither the New Orleans Metropolitan Association of REALTORS®, Inc. nor the Gulf South Real
 The data relating to real estate for sale on this web site comes from the participating brokers of the South Jersey Shore MLS. Any use of search facilities of data on the site, other than a consumer looking to purchase real estate, is prohibited. Information displayed on this web site is Deemed Reliable But Not Guaranteed. This data is updated daily.
 Information is deemed to be reliable, but is not guaranteed. © 2026 MLS and FBS. Prepared by Florida Keys MLS, Inc. on September 22, 2026 10:21 PM UTC The information on this sheet has been made available by the MLS and may not be the listing of the provider. The data relating to real estate for sale on this web site comes in part from the Florida Keys MLS, Inc. Information provided is deemed reliable but not guaranteed. All properties are subject to prior sale, change or withdrawal. The information
 The data relating to real estate for sale on this site comes from the Broker Reciprocity (BR) of the Cape Cod & Islands Multiple Listing Service, Inc. Summary or thumbnail real estate listings held by brokerage firms other than CASTLES® LUXURY are marked with the BR Logo and detailed information about them includes the name of the listing broker. Neither the listing broker nor CASTLES® LUXURY shall be responsible for any typographical errors, misinformation, or misprints and shall be held totally
 SCWMLS - South Central Wisconsin Multiple Listing Corp. All information deemed reliable but not guaranteed. All properties are subject to prior sale, change or withdrawal. Neither listing broker(s) or information provider(s) shall be responsible for any typographical errors, misinformation, misprints and shall be held totally harmless. Listing(s) information is provided for consumers personal, non-commercial use and may not be used for any purpose other than to identify prospective properties consumers may be interested in purchasing. The data relating to real estate for sale on this website comes in part from the Internet Data Exchange program of the Multiple Listing Service. Real estate listings held by brokerage firms other than CASTLES® LUXURY may be marked with the Internet Data Exchange logo and detailed information about those properties will include the name of the listing broker(s) when required by the MLS. Copyright 2026 South Central Wisconsin MLS Corporation All rights reserved.
This information, provided by seller, listing broker, and other parties, may not have been verified.
SCWMLS information is provided exclusively for consumers personal, non-commercial use and that it may not be used for any purpose other than to identify prospective properties consumers may be interested in purchasing.
Last Updated: September 22, 2026 10:37 PM UTC
SCWMLS - South Central Wisconsin Multiple Listing Corp. All information deemed reliable but not guaranteed. All properties are subject to prior sale, change or withdrawal. Neither listing broker(s) or information provider(s) shall be responsible for any typographical errors, misinformation, misprints and shall be held totally harmless. Listing(s) information is provided for consumers personal, non-commercial use and may not be used for any purpose other than to identify prospective properties consumers may be interested in purchasing. The data relating to real estate for sale on this website comes in part from the Internet Data Exchange program of the Multiple Listing Service. Real estate listings held by brokerage firms other than CASTLES® LUXURY may be marked with the Internet Data Exchange logo and detailed information about those properties will include the name of the listing broker(s) when required by the MLS. Copyright 2026 South Central Wisconsin MLS Corporation All rights reserved.
This information, provided by seller, listing broker, and other parties, may not have been verified.
SCWMLS information is provided exclusively for consumers personal, non-commercial use and that it may not be used for any purpose other than to identify prospective properties consumers may be interested in purchasing.
Last Updated: September 22, 2026 10:37 PM UTC
 © BRIGHT, All Rights Reserved
 All information deemed reliable but not guaranteed. All properties are subject to prior sale, change or withdrawal. Neither listing broker(s) or information provider(s) shall be responsible for any typographical errors, misinformation, misprints and shall be held totally harmless. Listing(s) information is provided for consumer's personal, non-commercial use and may not be used for any purpose other than to identify prospective properties consumers may be interested in purchasing. The data relating
