
Water Views
Address
11669 Stone Pine Street, RIVERVIEW, FL
Price
$ 369,000
Property Attributes
- ID#TB8523513
- TypeSingle Family
- Listing Status Active
- CountyHillsborough
- CityRIVERVIEW
- AreaRiverview
- NeighborhoodRIDGEWOOD
- Zip33569
- StyleSingle Family Residence
- Year Built2021
- Taxes$ 7453
- Price$ 369,000
- Bedrooms4
- Full Bathrooms2
- Half Bathrooms0
- Sqr Footage1710
- Lot Size0.13 Acres
Data Source:
Stellar MLS
Property Description
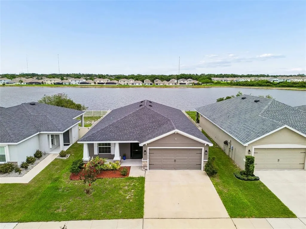
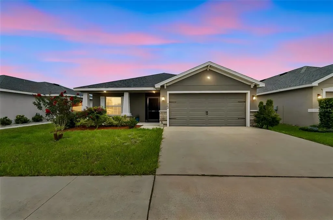
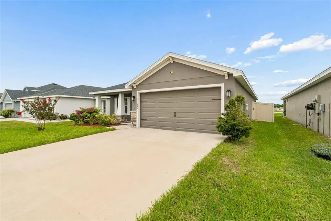
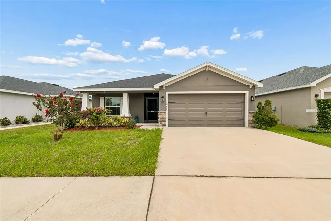
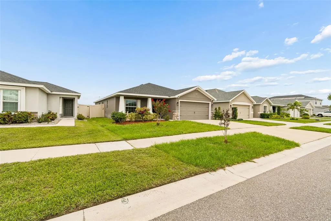
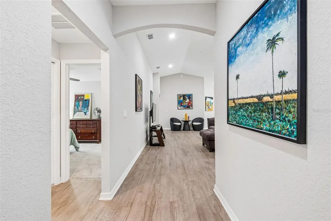
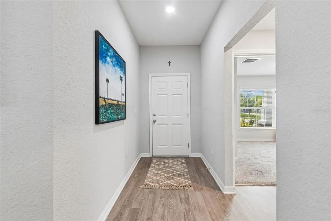
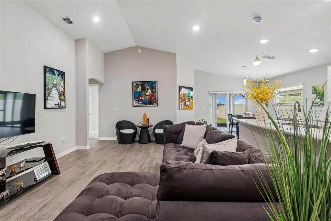
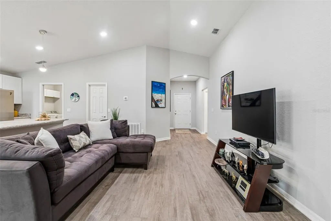
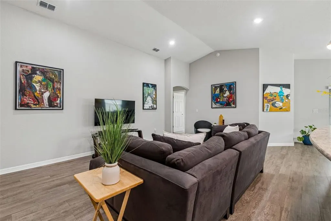
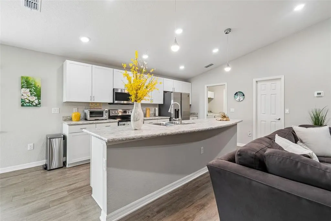
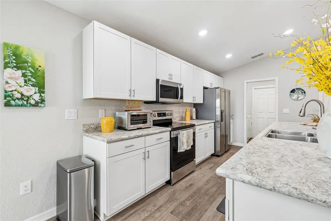
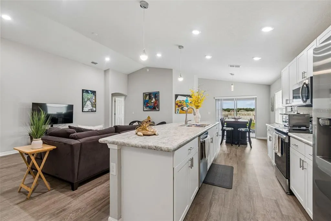
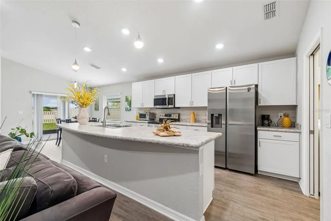
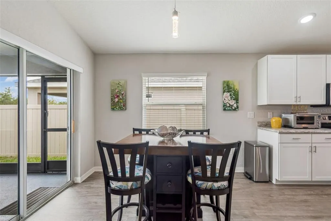
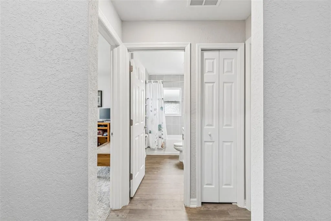
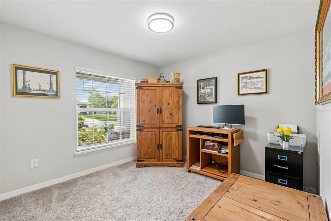
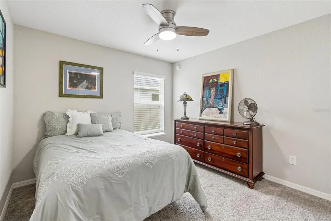
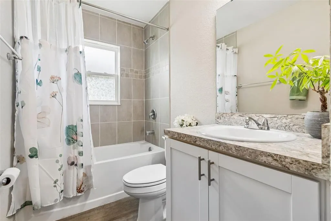
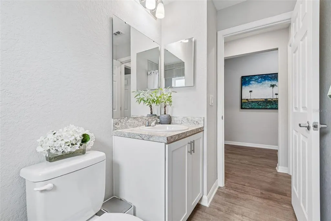
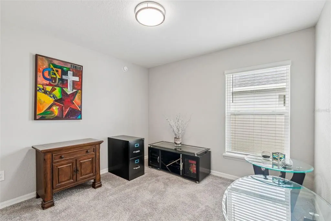
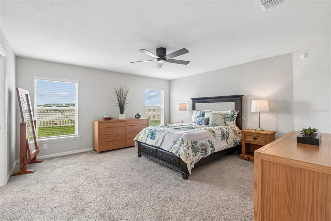
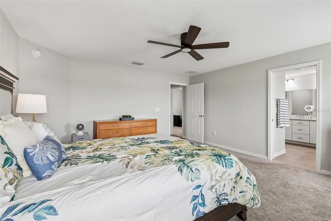
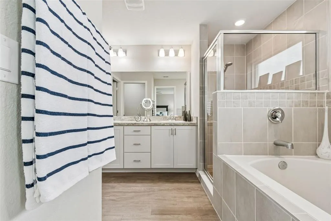
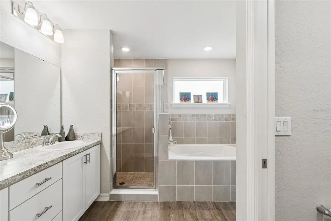
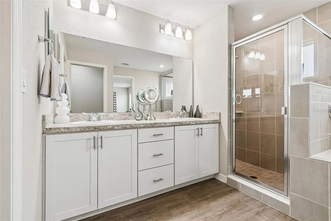
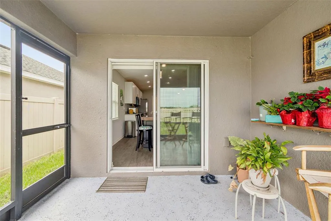
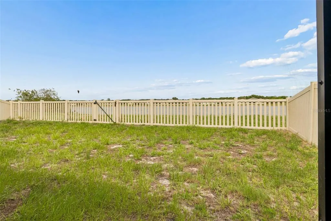
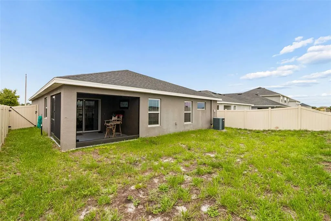
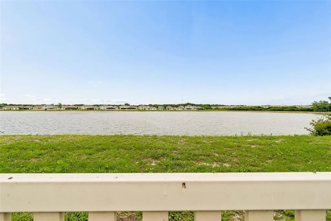
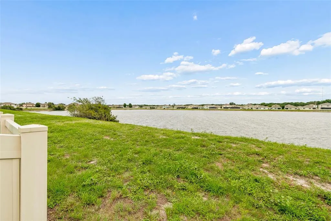
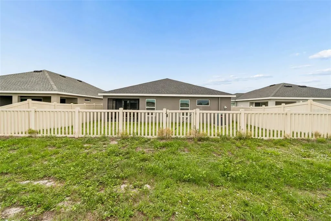
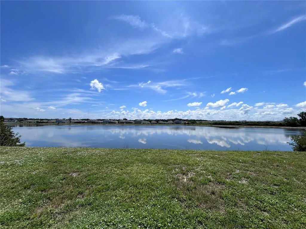
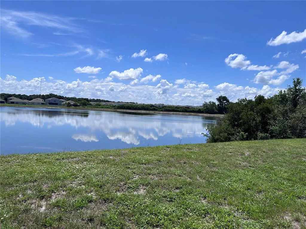
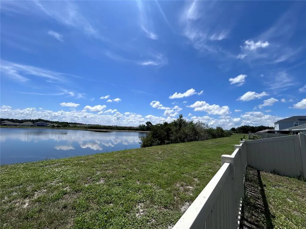
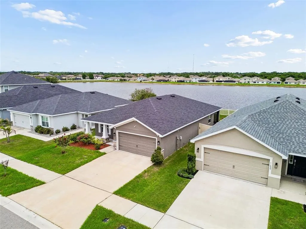
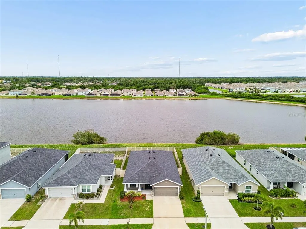
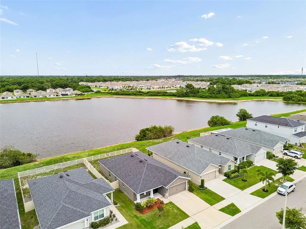
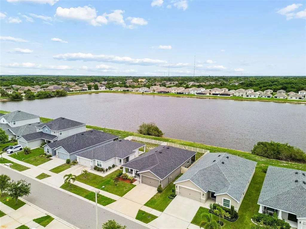
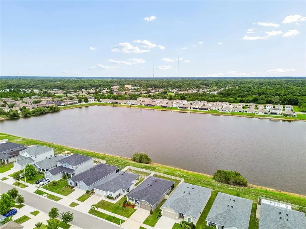
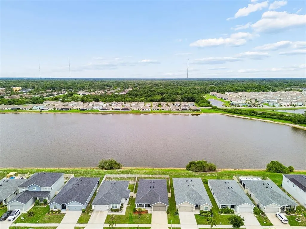
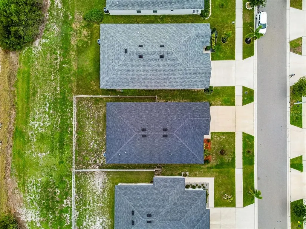
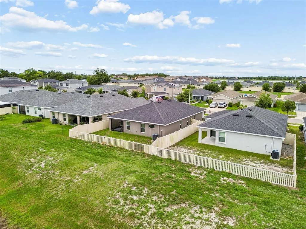
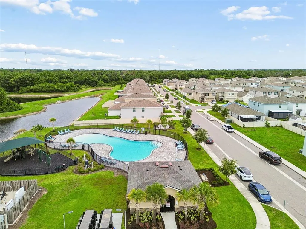
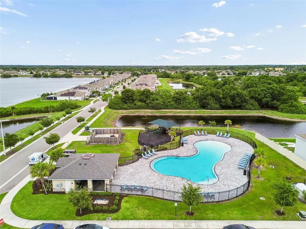
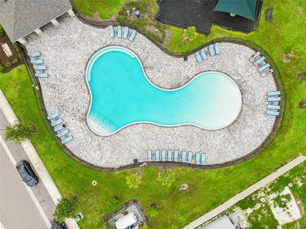
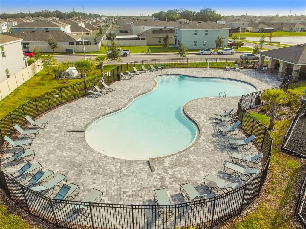
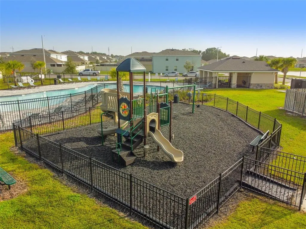
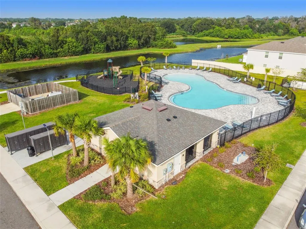
Welcome to this immaculate 4-bedroom, 2-bath home in the sought-after Ridgewood community of Riverview, where tranquil water views and a thoughtfully designed floor plan come together to create the perfect Florida retreat. Only five years young and meticulously maintained, this residence offers modern comfort, effortless style, and an exceptional indoor-outdoor lifestyle. The open-concept design seamlessly connects the kitchen, dining area, and spacious family room, creating an inviting space for everyday living and entertaining. Whether you’re hosting family gatherings or enjoying a quiet evening at home, the layout is designed to bring everyone together. Step outside to your private backyard oasis and take in the peaceful water views from the covered lanai. Imagine starting your day overlooking the pond or ending it with breathtaking Florida sunsets. The fully fenced backyard offers plenty of room for pets, outdoor games, gardening, weekend barbecues, or even the pool you’ve always envisioned. The spacious primary suite serves as a relaxing retreat, featuring a generous walk-in closet and a spa-inspired en-suite bath with a soaking garden tub, and a separate walk-in shower. Three additional bedrooms provide flexibility for family, guests, or a dedicated home office. Residents of Ridgewood enjoy outstanding community amenities, including a resort-style pool, clubhouse, and playground, all while being conveniently located near shopping, dining, top-rated schools, and major highways with easy access to Tampa and Florida’s award-winning Gulf Coast beaches. If you’ve been searching for a home that offers beautiful water views, a spacious backyard, modern living, and an unbeatable location, your search ends here. Schedule your private showing today and discover the lifestyle waiting for you.
| Elementary School | Middle School | High School |
|---|---|---|
| Warren Hope Dawson Elementary Elementary School | Rodgers-HB Middle School | Riverview-HB High School |
| Price History | |
|---|---|
| 6/26/2026 | Listed $375,000 |
| 8/4/2026 | 2$369,000 |
General Features
| Sewer | Public Sewer |
|---|---|
| Heating | Central,Electric |
| Cooling | Central Air |
| Utilities | BB/HS Internet Available,Cable Available,Electricity Connected,Sewer Connected,Sprinkler Meter,Street Lights,Water Connected |
| Roof | Shingle |
| Appliances | Dishwasher,Disposal,Electric Water Heater,Microwave,Range,Refrigerator |
| Zoning | PD |
| HOA Fee | 200 |
| Garage Spaces | 2 |
| Association Fee Includes | Community Pool,Maintenance Grounds,Pool Maintenance,Recreational Facilities |
| Patio/Porch Features | Covered,Enclosed,Front Porch,Rear Porch,Screened |
| Security Features | Smoke Detector(s) |
| Construction Materials | Block,Concrete,Stucco |
| Pets Allowed | Yes |
| Year Built | 2021 |
| View | Water |
| Levels | One |
| Property Subtype | Single Family Residence |
| Tax Year | 2025 |
| Ownership | Fee Simple |
| Community Features | Clubhouse,Community Mailbox,Playground,Pool,Sidewalks |
| Assoc Fee Paid Per | Annually |
| County | Hillsborough |
| New Construction | false |
| Property Type | Residential |
| Association Amenities | Clubhouse,Playground,Pool |
| Attached Garage | true |
| Subdivision Name | RIDGEWOOD |
| Facing Direction | West |
| Garage Y/N | true |
| Green Indoor Air Quality | No Smoking-Interior Buildg |
| Total Rooms | 7 |
| Full Baths | 2 |
| Status | Active |
| Directions | From S Hwy 301, turn left on Rhodine Rd, left onto Fishtale Ave, right onto Saw Palmetto Ln and left on Stone Pine St. Home will be on your right hand side. |
| High School | Riverview-HB |
| City | RIVERVIEW |
| Association Name | Wise Property Management |
| Senior Community Y/N | false |
| MLS Area | 33569 - Riverview |
| Lot Size Units | Square Feet |
| Lot Size Square Feet | 5500 |
| Carport Y/N | false |
| Listing Terms | Cash,Conventional,FHA,VA Loan |
| Elementary School | Warren Hope Dawson Elementary |
| Land Lease Y/N | false |
| Tax Annual Amount | 7453.92 |
| Middle/Junior High School | Rodgers-HB |
| Additional Parcels Y/N | false |
| Lease Considered Y/N | true |
| Building Area Units | Square Feet |
| Living Area Units | Square Feet |
| Standard Status | Active |
| Occupancy Type | Owner |
| TaxOtherAnnualAssessmentAmount | 2688 |
| Tax Lot | 27 |
| Virtual Tour | https://www.zillow.com/view-imx/b01e454e-9230-47a5-bfb9-fe73292987d9?wl=true&setAttribution=mls&initialViewType=pano |
| Legal Description | RIDGEWOOD LOT 27 BLOCK 5 |
| Water View | Pond |
| Minimum Lease | 8-12 Months |
| Water Access Y/N | false |
| Monthly HOA Amount | 16.67 |
| Additional Rooms | Great Room |
| Water View Y/N | true |
| Flood Zone Code | X |
| In Law Suite YN | false |
| Flood Zone Code X | Yes |
Interior Features
| Interior Amenities | Ceiling Fan(s),High Ceilings,Kitchen/Family Room Combo,Open Floorplan,Solid Wood Cabinets,Split Bedroom,Thermostat,Vaulted Ceiling(s),Walk-In Closet(s),Window Treatments |
|---|---|
| Flooring | Carpet,Vinyl |
| Furnished Y/N | Unfurnished |
| Total Stories | 1 |
| Air Conditioning Y/N | true |
| Heating Y/N | true |
| Window Features | Blinds,Double Pane Windows,Window Treatments |
| Fireplace Y/N | false |
| Laundry Features | Inside,Laundry Room |
| Total Bedrooms | 4 |
| LivingAreaSource | Public Records |
| Total Baths | 2 |
Exterior Features
| Exterior Amenities | Hurricane Shutters,Irrigation System,Sidewalk,Sliding Doors,Sprinkler Metered |
|---|---|
| Fencing | Fenced,Vinyl |
| Parking Features | Garage Door Opener |
| Lot Features | City Lot,Sidewalk |
| Water Source | Public |
| Lot Size Area | 5500 |
| Foundation Details | Slab |
| Building Area Total | 2394 |
| Lot Dimensions | 50 x 110 |
| Lot Size Acres | 0.13 |
| Road Surface Type | Asphalt |
| Private Pool | false |
| Waterfront Y/N | false |
| Covered Spaces | 2 |
Amenities
- Foreclosure
- Views
- Short Sale
- New Construction
- Adult 55+
- Lease To Own
- No HOA Fees
- Furnished
- Primary On Main
- Air Conditioning
- Seller Finance
- Green
- Fixer Upper
- Horse
- Golf
- Fireplace
- Deck
- Garage
- Basement
- Pool
Property vs Single Family Average in 33569
Price
Taxes
Year Built
In The Neighborhood
NEW PORT RICHEY
$ 250,000
7849 Brodie Drive
New Port Richey, FL 34653
- Type
- Single Family
- Size
- 1,310 SqFt
- Rooms
- 3 Beds + 2 Baths
Reduced
Hanover
$ 499,900
6102 Hanover Road
Hanover, MD 21076
- Type
- Single Family
- Size
- 2,308 SqFt
- Rooms
- 4 Beds + 2 Baths
Waterfront
NEW PORT RICHEY
$ 295,000
7902 Royal Stewart Drive
New Port Richey, FL 34653
- Type
- Single Family
- Size
- 1,595 SqFt
- Rooms
- 3 Beds + 2 Baths
RIVERVIEW
$ 409,900
11434 Stone Pine Street
Riverview, FL 33569
- Type
- Single Family
- Size
- 2,328 SqFt
- Rooms
- 4 Beds + 2.5 Baths
Detroit Lakes
$ 585,000
1373 Burroughs Road
Detroit Lakes, MN 56501
- Type
- Single Family
- Size
- 2,948 SqFt
- Rooms
- 3 Beds + 2 Baths
 REMAX Lakes Region
Reduced
Baltimore
$ 377,900
4407 Ridge Drive
Baltimore, MD 21229
- Type
- Single Family
- Size
- 1,120 SqFt
- Rooms
- 5 Beds + 3 Baths
Madison
$ 450,000
5 Waywood Circle
Madison, WI 53704
- Type
- Single Family
- Size
- 2,138 SqFt
- Rooms
- 4 Beds + 3 Baths
Reduced
RIVERVIEW
$ 405,000
11722 White Willow Lane
Riverview, FL 33569
- Type
- Single Family
- Size
- 2,522 SqFt
- Rooms
- 5 Beds + 3 Baths
Reduced
NEW PORT RICHEY
$ 279,900
7828 Royal Stewart Drive
New Port Richey, FL 34653
- Type
- Single Family
- Size
- 1,228 SqFt
- Rooms
- 2 Beds + 2 Baths
Reduced
SARASOTA
$ 795,000
4524 Riverwood Avenue
Sarasota, FL 34231
- Type
- Single Family
- Size
- 2,298 SqFt
- Rooms
- 3 Beds + 2 Baths
Reduced
NEW PORT RICHEY
$ 279,900
7819 Royal Stewart Drive
New Port Richey, FL 34653
- Type
- Single Family
- Size
- 1,595 SqFt
- Rooms
- 3 Beds + 2 Baths
Reduced
Detroit Lakes
$ 499,900
1397 Burroughs Road
Detroit Lakes, MN 56501
- Type
- Single Family
- Size
- 1,973 SqFt
- Rooms
- 2 Beds + 2 Baths
eXp Realty

 Massachusetts MLS Property Info Network (MLSPIN) - The property listing data and information set forth herein were provided to MLS Property Information Network, Inc. from third party sources, including sellers, lessors and public records, and were compiled by MLS Property Information Network, Inc. The property listing data and information are for the personal, non commercial use of consumers having a good faith interest in purchasing or leasing listed properties of the type displayed to them and
 The data relating to real estate for sale on this web site comes in part from the Broker Reciprocity Program of Charleston Trident Association of REALTORS® -- All information deemed reliable but not guaranteed. All properties are subject to prior sale, change or withdrawal. Neither listing broker(s) or information provider(s) shall be responsible for any typographical errors, misinformation, misprints and shall be held totally harmless. Listing(s) information is provided for consumer's personal,
 © 2011 HiCentral MLS, Ltd. Information is deemed reliable but not guaranteed. Based on information from the Multiple Listing Service of Hicentral MLS, Ltd. Listings last updated on September 22, 2026 10:34 PM UTC Some of the active listings appearing on this site may be listed by other REALTORS®. We are only showing FEE SIMPLE, ACTIVE listings on this website.
 Copyright © MFRMLS.com All information deemed reliable but not guaranteed. All properties are subject to prior sale, change or withdrawal. Neither listing broker(s) or information provider(s) shall be responsible for any typographical errors, misinformation, misprints and shall be held totally harmless. Listing(s) information is provided for consumers personal, non-commercial use and may not be used for any purpose other than to identify prospective properties consumers may be interested in purchasing. Information on this site was last updated Last updated on September 22, 2026 10:36 PM UTC The listing information on this page last changed on Last updated on September 22, 2026 10:36 PM UTCd. The data relating to real estate for sale on this website comes in part from the Internet Data Exchange program of MFR MLS.
All information deemed reliable but not guaranteed. All properties are subject to prior sale, change or withdrawal. Neither listing broker(s) or information provider(s) shall be responsible for any typographical errors, misinformation, misprints and shall be held totally harmless. Listing(s) information is provided for consumers personal, non-commercial use and may not be used for any purpose other than to identify prospective properties consumers may be interested in purchasing.
Updated on September 22, 2026 10:36 PM UTC
Copyright © MFRMLS.com All information deemed reliable but not guaranteed. All properties are subject to prior sale, change or withdrawal. Neither listing broker(s) or information provider(s) shall be responsible for any typographical errors, misinformation, misprints and shall be held totally harmless. Listing(s) information is provided for consumers personal, non-commercial use and may not be used for any purpose other than to identify prospective properties consumers may be interested in purchasing. Information on this site was last updated Last updated on September 22, 2026 10:36 PM UTC The listing information on this page last changed on Last updated on September 22, 2026 10:36 PM UTCd. The data relating to real estate for sale on this website comes in part from the Internet Data Exchange program of MFR MLS.
All information deemed reliable but not guaranteed. All properties are subject to prior sale, change or withdrawal. Neither listing broker(s) or information provider(s) shall be responsible for any typographical errors, misinformation, misprints and shall be held totally harmless. Listing(s) information is provided for consumers personal, non-commercial use and may not be used for any purpose other than to identify prospective properties consumers may be interested in purchasing.
Updated on September 22, 2026 10:36 PM UTC
 Based on information from California Regional Multiple Listing Service, Inc. as of September 22, 2026 10:42 PM UTC This information is for your personal, non-commercial use and may not be used for any purpose other than to identify prospective properties you may be interested in purchasing. Display of MLS data is usually deemed reliable but is NOT guaranteed accurate by the MLS. Buyers are responsible for verifying the accuracy of all information and should investigate the data themselves or retain appropriate professionals. Information from sources other than the Listing Agent may have been included in the MLS data. Unless otherwise specified in writing, Broker/Agent has not and will not verify any information obtained from other sources. The Broker/Agent providing the information contained herein may or may not have been the Listing and/or Selling Agent.
 The data relating to real estate for sale on this web page appears in part through the
Cape May County MLS program, a voluntary cooperative exchange of property
listing data between licensed real estate brokerage firms in which we participate,
and is provided by Cape May County MLS through a licensing agreement.
Disclaimer: All information deemed reliable but not guaranteed and should be independently verified.
All properties are subject to change, withdrawal, or prior sale.
The data relating to real estate for sale on this web page appears in part through the
Cape May County MLS program, a voluntary cooperative exchange of property
listing data between licensed real estate brokerage firms in which we participate,
and is provided by Cape May County MLS through a licensing agreement.
Disclaimer: All information deemed reliable but not guaranteed and should be independently verified.
All properties are subject to change, withdrawal, or prior sale.
 The information being provided by Houston Association of REALTORS, Inc. is for the consumer's personal, non-commercial use and may not be used for any purpose other than to identify prospective properties consumers may be interested in purchasing. Any information relating to real estate for sale referenced on this web site comes from the Internet Data Exchange (IDX) program of the Houston Association of REALTORS, Inc. This web site may reference real estate listing(s) held by a brokerage firm other
 Copyright © 2026 New Orleans Metropolitan Association of REALTORS®, Inc. All Rights Reserved. The sharing of MLS database, or any portion thereof, with any unauthorized third party is strictly prohibited. Information contained on this site is believed to be reliable; yet, users of this web site are responsible for checking the accuracy, completeness, currency, or suitability of all information. Neither the New Orleans Metropolitan Association of REALTORS®, Inc. nor the Gulf South Real
 The data relating to real estate for sale on this web site comes from the participating brokers of the South Jersey Shore MLS. Any use of search facilities of data on the site, other than a consumer looking to purchase real estate, is prohibited. Information displayed on this web site is Deemed Reliable But Not Guaranteed. This data is updated daily.
 Information is deemed to be reliable, but is not guaranteed. © 2026 MLS and FBS. Prepared by Florida Keys MLS, Inc. on September 22, 2026 10:21 PM UTC The information on this sheet has been made available by the MLS and may not be the listing of the provider. The data relating to real estate for sale on this web site comes in part from the Florida Keys MLS, Inc. Information provided is deemed reliable but not guaranteed. All properties are subject to prior sale, change or withdrawal. The information
 The data relating to real estate for sale on this site comes from the Broker Reciprocity (BR) of the Cape Cod & Islands Multiple Listing Service, Inc. Summary or thumbnail real estate listings held by brokerage firms other than CASTLES® LUXURY are marked with the BR Logo and detailed information about them includes the name of the listing broker. Neither the listing broker nor CASTLES® LUXURY shall be responsible for any typographical errors, misinformation, or misprints and shall be held totally
 SCWMLS - South Central Wisconsin Multiple Listing Corp. All information deemed reliable but not guaranteed. All properties are subject to prior sale, change or withdrawal. Neither listing broker(s) or information provider(s) shall be responsible for any typographical errors, misinformation, misprints and shall be held totally harmless. Listing(s) information is provided for consumers personal, non-commercial use and may not be used for any purpose other than to identify prospective properties consumers may be interested in purchasing. The data relating to real estate for sale on this website comes in part from the Internet Data Exchange program of the Multiple Listing Service. Real estate listings held by brokerage firms other than CASTLES® LUXURY may be marked with the Internet Data Exchange logo and detailed information about those properties will include the name of the listing broker(s) when required by the MLS. Copyright 2026 South Central Wisconsin MLS Corporation All rights reserved.
This information, provided by seller, listing broker, and other parties, may not have been verified.
SCWMLS information is provided exclusively for consumers personal, non-commercial use and that it may not be used for any purpose other than to identify prospective properties consumers may be interested in purchasing.
Last Updated: September 22, 2026 10:37 PM UTC
SCWMLS - South Central Wisconsin Multiple Listing Corp. All information deemed reliable but not guaranteed. All properties are subject to prior sale, change or withdrawal. Neither listing broker(s) or information provider(s) shall be responsible for any typographical errors, misinformation, misprints and shall be held totally harmless. Listing(s) information is provided for consumers personal, non-commercial use and may not be used for any purpose other than to identify prospective properties consumers may be interested in purchasing. The data relating to real estate for sale on this website comes in part from the Internet Data Exchange program of the Multiple Listing Service. Real estate listings held by brokerage firms other than CASTLES® LUXURY may be marked with the Internet Data Exchange logo and detailed information about those properties will include the name of the listing broker(s) when required by the MLS. Copyright 2026 South Central Wisconsin MLS Corporation All rights reserved.
This information, provided by seller, listing broker, and other parties, may not have been verified.
SCWMLS information is provided exclusively for consumers personal, non-commercial use and that it may not be used for any purpose other than to identify prospective properties consumers may be interested in purchasing.
Last Updated: September 22, 2026 10:37 PM UTC
 © BRIGHT, All Rights Reserved
 All information deemed reliable but not guaranteed. All properties are subject to prior sale, change or withdrawal. Neither listing broker(s) or information provider(s) shall be responsible for any typographical errors, misinformation, misprints and shall be held totally harmless. Listing(s) information is provided for consumer's personal, non-commercial use and may not be used for any purpose other than to identify prospective properties consumers may be interested in purchasing. The data relating
