
Address
2808 Bellwood Drive, BRANDON, FL
Price
$ 439,900
Property Attributes
- ID#TB8546328
- TypeSingle Family
- Listing Status Pending
- CountyHillsborough
- CityBRANDON
- AreaBrandon
- NeighborhoodROLLING MEADOWS
- Zip33511
- StyleSingle Family Residence
- Year Built1977
- Taxes$ 4157
- Price$ 439,900
- Bedrooms3
- Full Bathrooms2
- Half Bathrooms0
- Sqr Footage1609
- Lot Size0.3 Acres
Data Source:
Stellar MLS
Property Description
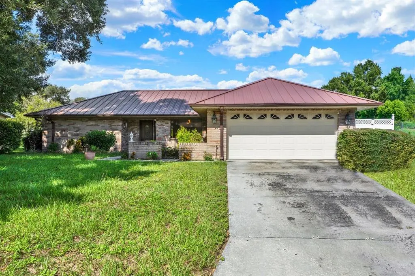
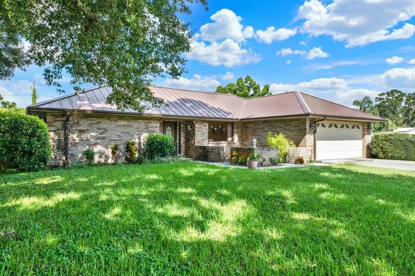
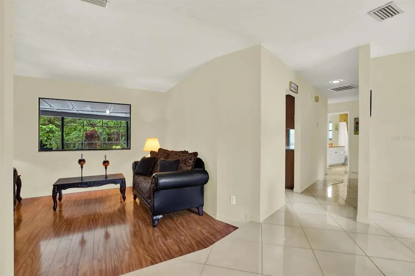
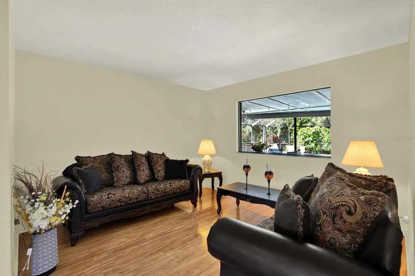
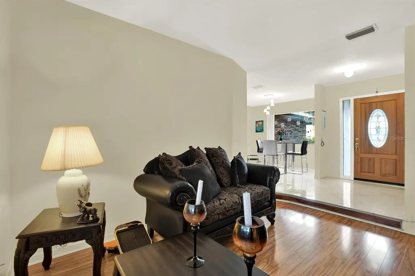
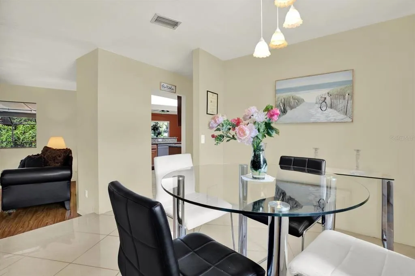
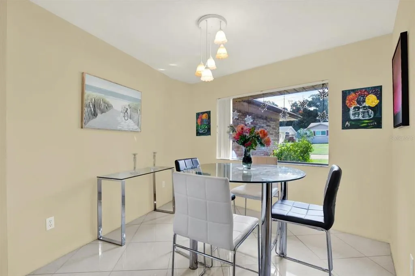
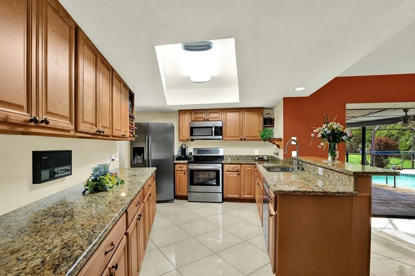
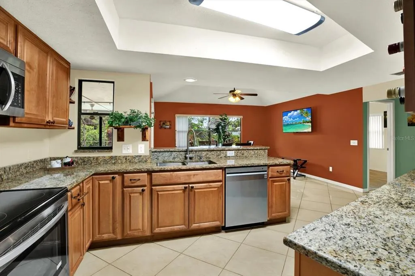
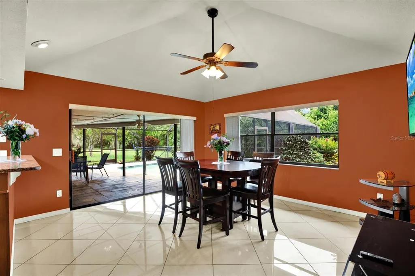
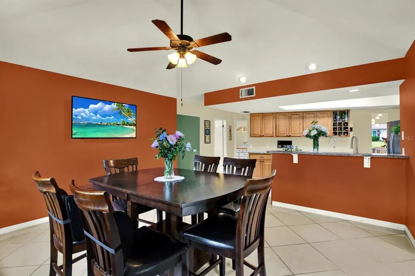
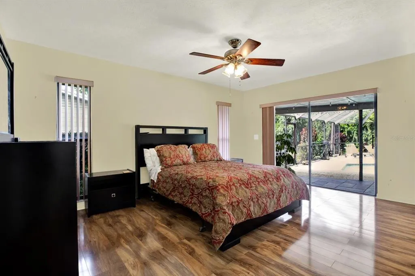
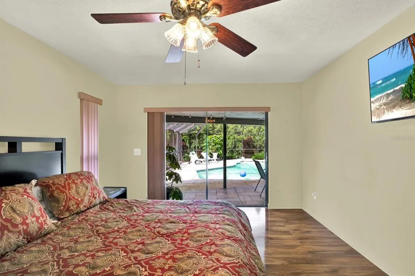
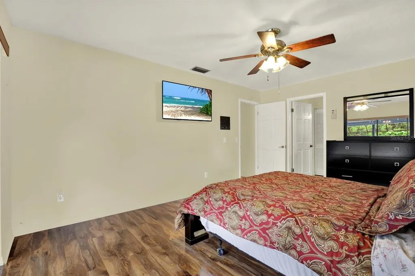
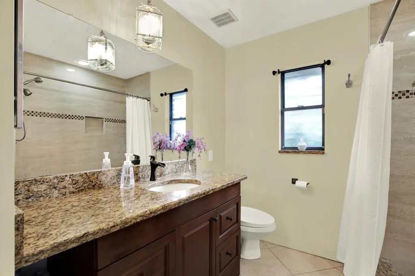
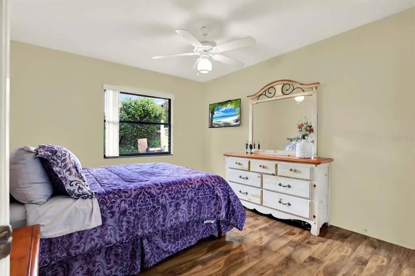
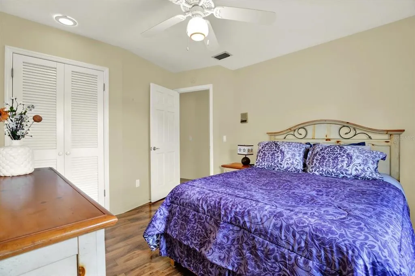
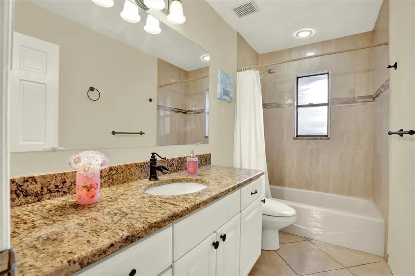
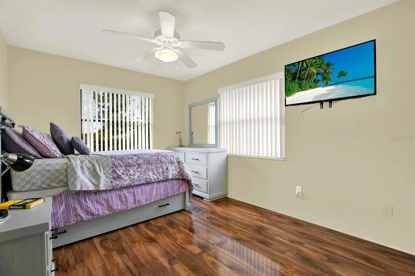
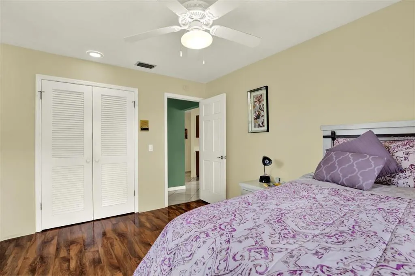
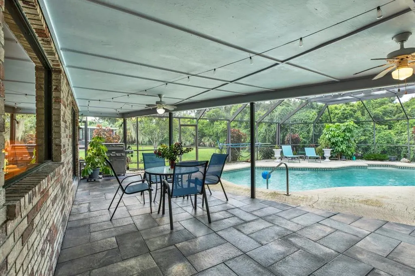
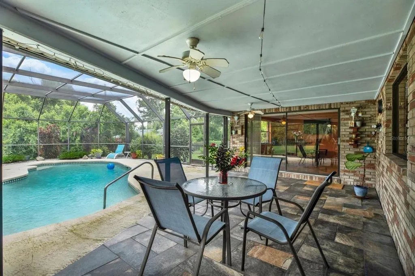
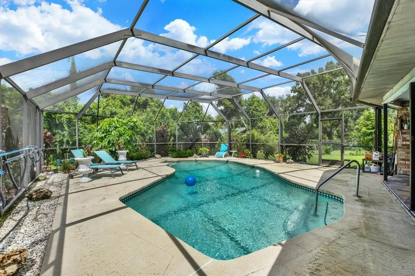
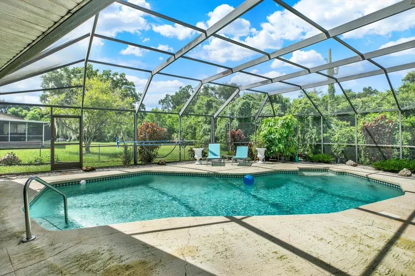
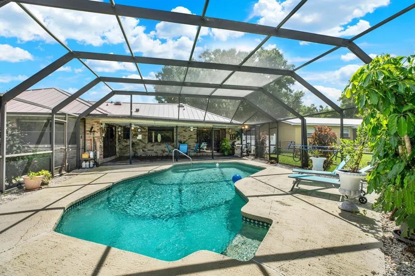
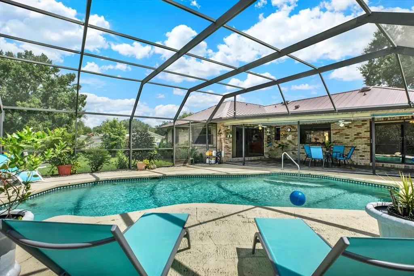
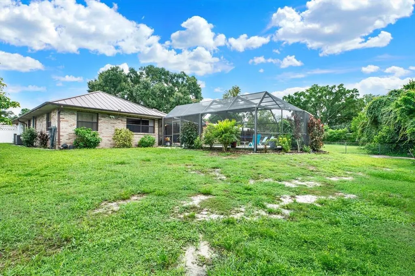
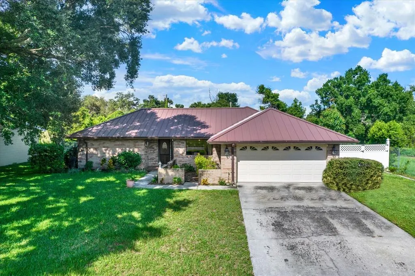
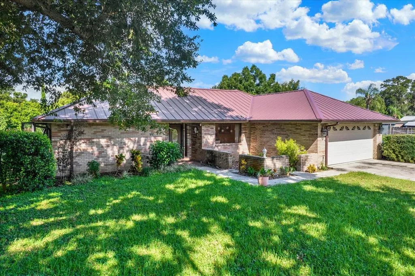
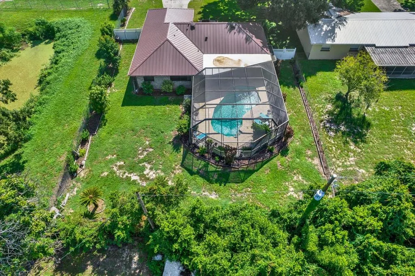
Under contract-accepting backup offers. WELCOME TO 2808 BELLWOOD DRIVE! This beautifully maintained 3-bedroom, 2-bathroom home with a 2-car garage is move-in ready and situated on an oversized 90' x 145' lot in the heart of Brandon. Best of all, there is NO HOA, NO CDD, and NO deed restrictions—providing the flexibility to bring your boat, RV, or recreational vehicles. Step inside to discover a spacious and functional layout featuring formal living and dining areas, along with an open kitchen and family room combination designed for comfortable everyday living and entertaining. The home has been exceptionally well cared for and features a recently installed METAL ROOF (2025), offering lasting durability and added value. The true charm of this home is its spectacular backyard, where you can relax and enjoy the beautiful swimming pool, entertain under the expansive lanai, or simply appreciate your own private Florida retreat. The fully fenced backyard also features mature landscaping and beautiful grandfather oak trees. With no rear neighbors and no neighbor on one side, the property offers exceptional privacy and plenty of space to entertain, garden, or enjoy the Florida lifestyle. Conveniently located near major highways, shopping, restaurants, and everyday essentials, this home combines space, privacy, convenience, and freedom—all in a desirable Brandon location. Homes with this much outdoor space, privacy, and no HOA or CDD are difficult to find. Schedule your private showing today and discover everything this special property has to offer!
| Elementary School | Middle School | High School |
|---|---|---|
| Kingswood-HB Elementary School | Rodgers-HB Middle School | Brandon-HB High School |
| Price History | |
|---|---|
| 9/7/2026 | Listed $439,900 |
General Features
| Sewer | None |
|---|---|
| Heating | Central,Electric |
| Cooling | Central Air |
| Utilities | Public |
| Roof | Metal |
| Appliances | Electric Water Heater,Microwave,Range,Refrigerator |
| Zoning | RSC-6 |
| Garage Spaces | 2 |
| Patio/Porch Features | Enclosed,Patio,Porch,Screened |
| Pool Features | Gunite,In Ground,Screen Enclosure |
| Construction Materials | Block,Brick |
| Year Built | 1977 |
| Levels | One |
| Property Subtype | Single Family Residence |
| Tax Year | 2025 |
| Ownership | Fee Simple |
| County | Hillsborough |
| New Construction | false |
| Property Type | Residential |
| Attached Garage | false |
| Subdivision Name | ROLLING MEADOWS |
| Facing Direction | East |
| Garage Y/N | true |
| Total Rooms | 8 |
| Full Baths | 2 |
| Status | Pending |
| Directions | BLOOMINGDALE AVE TO N ON JOHN MOORE TO LEFT ON ASHBROOK TO LEFT ON BELLWOOD TO HOUSE ON RIGHT. |
| High School | Brandon-HB |
| City | BRANDON |
| Senior Community Y/N | false |
| MLS Area | 33511 - Brandon |
| Lot Size Units | Square Feet |
| Lot Size Square Feet | 13050 |
| Carport Y/N | false |
| Listing Terms | Cash,Conventional,FHA,VA Loan |
| Elementary School | Kingswood-HB |
| Land Lease Y/N | false |
| Tax Annual Amount | 4157.12 |
| Middle/Junior High School | Rodgers-HB |
| Additional Parcels Y/N | false |
| Lease Considered Y/N | true |
| Virtual Tour | https://www.propertypanorama.com/instaview/stellar/TB8546328 |
| Building Area Units | Square Feet |
| Living Area Units | Square Feet |
| Standard Status | Active Under Contract |
| Occupancy Type | Owner |
| Tax Lot | 3 |
| Legal Description | ROLLING MEADOWS LOT 3 BLOCK 1 |
| Minimum Lease | No Minimum |
| Water Access Y/N | false |
| Additional Rooms | Formal Dining Room Separate,Formal Living Room Separate |
| Water View Y/N | false |
| Flood Zone Code | X |
| In Law Suite YN | false |
| Flood Zone Code X | Yes |
Interior Features
| Interior Amenities | Eating Space In Kitchen,Open Floorplan,Stone Counters,Walk-In Closet(s) |
|---|---|
| Flooring | Ceramic Tile,Laminate |
| Furnished Y/N | Unfurnished |
| Total Stories | 1 |
| Air Conditioning Y/N | true |
| Heating Y/N | true |
| Fireplace Y/N | false |
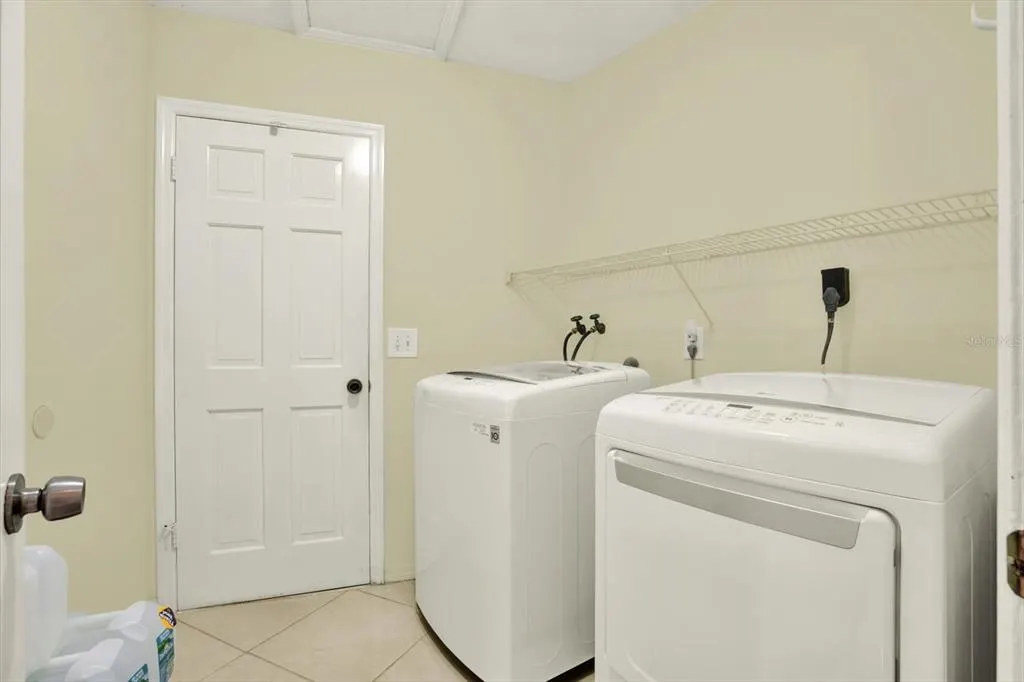
| Laundry Features | Laundry Room |
| Total Bedrooms | 3 |
| LivingAreaSource | Public Records |
| Total Baths | 2 |
Exterior Features
| Exterior Amenities | Dog Run,Sliding Doors |
|---|---|
| Water Source | Public |
| Lot Size Area | 13050 |
| Foundation Details | Slab |
| Building Area Total | 1609 |
| Lot Dimensions | 90 x 145 |
| Lot Size Acres | 0.3 |
| Road Surface Type | Asphalt |
| Private Pool | true |
| Waterfront Y/N | false |
| Covered Spaces | 2 |
Amenities
- Foreclosure
- Views
- Short Sale
- New Construction
- Adult 55+
- Lease To Own
- No HOA Fees
- Furnished
- Primary On Main
- Air Conditioning
- Seller Finance
- Green
- Fixer Upper
- Horse
- Golf
- Fireplace
- Deck
- Garage
- Basement
- Pool
Property vs Single Family Average in 33511
Price
Taxes
Year Built
In The Neighborhood
Short Sale
Lansdale
$ 431,100
595 Keeler Road
Lansdale, PA 19446
- Type
- Single Family
- Size
- 1,688 SqFt
- Rooms
- 4 Beds + 2 Baths
Savage
$ 400,000
5530 W 135th Street
Savage, MN 55378
- Type
- Single Family
- Size
- 1,991 SqFt
- Rooms
- 4 Beds + 2 Baths
 Homes Plus Realty
Primary On Main
Lewes
$ 585,000
6 Hartford Way
Lewes, DE 19958
- Type
- Single Family
- Size
- 2,192 SqFt
- Rooms
- 3 Beds + 2.5 Baths
Reduced
Ham Lake
$ 420,000
1939 168th Avenue Ne
Ham Lake, MN 55304
- Type
- Single Family
- Size
- 2,486 SqFt
- Rooms
- 4 Beds + 2 Baths
Realty ONE Group Choice
Primary On Main
Cottage Grove
$ 659,900
9492 63rd Street S
Cottage Grove, MN 55016
- Type
- Single Family
- Size
- 3,038 SqFt
- Rooms
- 4 Beds + 2.5 Baths
Keller Williams Realty Integrity
Reduced
Pittsgrove Twp
$ 240,000
89 Crow Pond Road
Pittsgrove Twp, NJ 08318
- Type
- Single Family
- Size
- 1,365 SqFt
- Rooms
- 3 Beds + 1.5 Baths
Reduced
Madison
$ 405,000
4810 Retana Drive
Madison, WI 53714
- Type
- Single Family
- Size
- 2,014 SqFt
- Rooms
- 3 Beds + 1.5 Baths
Savage
$ 415,000
5675 W 137th Street
Savage, MN 55378
- Type
- Single Family
- Size
- 2,429 SqFt
- Rooms
- 4 Beds + 2 Baths
BuySelf, Inc
Reduced
Madison
$ 434,000
4620 Hermsmeier Lane
Madison, WI 53714
- Type
- Single Family
- Size
- 2,541 SqFt
- Rooms
- 3 Beds + 2 Baths

 Massachusetts MLS Property Info Network (MLSPIN) - The property listing data and information set forth herein were provided to MLS Property Information Network, Inc. from third party sources, including sellers, lessors and public records, and were compiled by MLS Property Information Network, Inc. The property listing data and information are for the personal, non commercial use of consumers having a good faith interest in purchasing or leasing listed properties of the type displayed to them and
 The data relating to real estate for sale on this web site comes in part from the Broker Reciprocity Program of Charleston Trident Association of REALTORS® -- All information deemed reliable but not guaranteed. All properties are subject to prior sale, change or withdrawal. Neither listing broker(s) or information provider(s) shall be responsible for any typographical errors, misinformation, misprints and shall be held totally harmless. Listing(s) information is provided for consumer's personal,
 © 2011 HiCentral MLS, Ltd. Information is deemed reliable but not guaranteed. Based on information from the Multiple Listing Service of Hicentral MLS, Ltd. Listings last updated on September 22, 2026 10:34 PM UTC Some of the active listings appearing on this site may be listed by other REALTORS®. We are only showing FEE SIMPLE, ACTIVE listings on this website.
 Copyright © MFRMLS.com All information deemed reliable but not guaranteed. All properties are subject to prior sale, change or withdrawal. Neither listing broker(s) or information provider(s) shall be responsible for any typographical errors, misinformation, misprints and shall be held totally harmless. Listing(s) information is provided for consumers personal, non-commercial use and may not be used for any purpose other than to identify prospective properties consumers may be interested in purchasing. Information on this site was last updated Last updated on September 22, 2026 10:36 PM UTC The listing information on this page last changed on Last updated on September 22, 2026 10:36 PM UTCd. The data relating to real estate for sale on this website comes in part from the Internet Data Exchange program of MFR MLS.
All information deemed reliable but not guaranteed. All properties are subject to prior sale, change or withdrawal. Neither listing broker(s) or information provider(s) shall be responsible for any typographical errors, misinformation, misprints and shall be held totally harmless. Listing(s) information is provided for consumers personal, non-commercial use and may not be used for any purpose other than to identify prospective properties consumers may be interested in purchasing.
Updated on September 22, 2026 10:36 PM UTC
Copyright © MFRMLS.com All information deemed reliable but not guaranteed. All properties are subject to prior sale, change or withdrawal. Neither listing broker(s) or information provider(s) shall be responsible for any typographical errors, misinformation, misprints and shall be held totally harmless. Listing(s) information is provided for consumers personal, non-commercial use and may not be used for any purpose other than to identify prospective properties consumers may be interested in purchasing. Information on this site was last updated Last updated on September 22, 2026 10:36 PM UTC The listing information on this page last changed on Last updated on September 22, 2026 10:36 PM UTCd. The data relating to real estate for sale on this website comes in part from the Internet Data Exchange program of MFR MLS.
All information deemed reliable but not guaranteed. All properties are subject to prior sale, change or withdrawal. Neither listing broker(s) or information provider(s) shall be responsible for any typographical errors, misinformation, misprints and shall be held totally harmless. Listing(s) information is provided for consumers personal, non-commercial use and may not be used for any purpose other than to identify prospective properties consumers may be interested in purchasing.
Updated on September 22, 2026 10:36 PM UTC
 Based on information from California Regional Multiple Listing Service, Inc. as of September 22, 2026 10:42 PM UTC This information is for your personal, non-commercial use and may not be used for any purpose other than to identify prospective properties you may be interested in purchasing. Display of MLS data is usually deemed reliable but is NOT guaranteed accurate by the MLS. Buyers are responsible for verifying the accuracy of all information and should investigate the data themselves or retain appropriate professionals. Information from sources other than the Listing Agent may have been included in the MLS data. Unless otherwise specified in writing, Broker/Agent has not and will not verify any information obtained from other sources. The Broker/Agent providing the information contained herein may or may not have been the Listing and/or Selling Agent.
 The data relating to real estate for sale on this web page appears in part through the
Cape May County MLS program, a voluntary cooperative exchange of property
listing data between licensed real estate brokerage firms in which we participate,
and is provided by Cape May County MLS through a licensing agreement.
Disclaimer: All information deemed reliable but not guaranteed and should be independently verified.
All properties are subject to change, withdrawal, or prior sale.
The data relating to real estate for sale on this web page appears in part through the
Cape May County MLS program, a voluntary cooperative exchange of property
listing data between licensed real estate brokerage firms in which we participate,
and is provided by Cape May County MLS through a licensing agreement.
Disclaimer: All information deemed reliable but not guaranteed and should be independently verified.
All properties are subject to change, withdrawal, or prior sale.
 The information being provided by Houston Association of REALTORS, Inc. is for the consumer's personal, non-commercial use and may not be used for any purpose other than to identify prospective properties consumers may be interested in purchasing. Any information relating to real estate for sale referenced on this web site comes from the Internet Data Exchange (IDX) program of the Houston Association of REALTORS, Inc. This web site may reference real estate listing(s) held by a brokerage firm other
 Copyright © 2026 New Orleans Metropolitan Association of REALTORS®, Inc. All Rights Reserved. The sharing of MLS database, or any portion thereof, with any unauthorized third party is strictly prohibited. Information contained on this site is believed to be reliable; yet, users of this web site are responsible for checking the accuracy, completeness, currency, or suitability of all information. Neither the New Orleans Metropolitan Association of REALTORS®, Inc. nor the Gulf South Real
 The data relating to real estate for sale on this web site comes from the participating brokers of the South Jersey Shore MLS. Any use of search facilities of data on the site, other than a consumer looking to purchase real estate, is prohibited. Information displayed on this web site is Deemed Reliable But Not Guaranteed. This data is updated daily.
 Information is deemed to be reliable, but is not guaranteed. © 2026 MLS and FBS. Prepared by Florida Keys MLS, Inc. on September 22, 2026 10:21 PM UTC The information on this sheet has been made available by the MLS and may not be the listing of the provider. The data relating to real estate for sale on this web site comes in part from the Florida Keys MLS, Inc. Information provided is deemed reliable but not guaranteed. All properties are subject to prior sale, change or withdrawal. The information
 The data relating to real estate for sale on this site comes from the Broker Reciprocity (BR) of the Cape Cod & Islands Multiple Listing Service, Inc. Summary or thumbnail real estate listings held by brokerage firms other than CASTLES® LUXURY are marked with the BR Logo and detailed information about them includes the name of the listing broker. Neither the listing broker nor CASTLES® LUXURY shall be responsible for any typographical errors, misinformation, or misprints and shall be held totally
 SCWMLS - South Central Wisconsin Multiple Listing Corp. All information deemed reliable but not guaranteed. All properties are subject to prior sale, change or withdrawal. Neither listing broker(s) or information provider(s) shall be responsible for any typographical errors, misinformation, misprints and shall be held totally harmless. Listing(s) information is provided for consumers personal, non-commercial use and may not be used for any purpose other than to identify prospective properties consumers may be interested in purchasing. The data relating to real estate for sale on this website comes in part from the Internet Data Exchange program of the Multiple Listing Service. Real estate listings held by brokerage firms other than CASTLES® LUXURY may be marked with the Internet Data Exchange logo and detailed information about those properties will include the name of the listing broker(s) when required by the MLS. Copyright 2026 South Central Wisconsin MLS Corporation All rights reserved.
This information, provided by seller, listing broker, and other parties, may not have been verified.
SCWMLS information is provided exclusively for consumers personal, non-commercial use and that it may not be used for any purpose other than to identify prospective properties consumers may be interested in purchasing.
Last Updated: September 22, 2026 10:37 PM UTC
SCWMLS - South Central Wisconsin Multiple Listing Corp. All information deemed reliable but not guaranteed. All properties are subject to prior sale, change or withdrawal. Neither listing broker(s) or information provider(s) shall be responsible for any typographical errors, misinformation, misprints and shall be held totally harmless. Listing(s) information is provided for consumers personal, non-commercial use and may not be used for any purpose other than to identify prospective properties consumers may be interested in purchasing. The data relating to real estate for sale on this website comes in part from the Internet Data Exchange program of the Multiple Listing Service. Real estate listings held by brokerage firms other than CASTLES® LUXURY may be marked with the Internet Data Exchange logo and detailed information about those properties will include the name of the listing broker(s) when required by the MLS. Copyright 2026 South Central Wisconsin MLS Corporation All rights reserved.
This information, provided by seller, listing broker, and other parties, may not have been verified.
SCWMLS information is provided exclusively for consumers personal, non-commercial use and that it may not be used for any purpose other than to identify prospective properties consumers may be interested in purchasing.
Last Updated: September 22, 2026 10:37 PM UTC
 © BRIGHT, All Rights Reserved
 All information deemed reliable but not guaranteed. All properties are subject to prior sale, change or withdrawal. Neither listing broker(s) or information provider(s) shall be responsible for any typographical errors, misinformation, misprints and shall be held totally harmless. Listing(s) information is provided for consumer's personal, non-commercial use and may not be used for any purpose other than to identify prospective properties consumers may be interested in purchasing. The data relating
