
Price Reduction - Waterfront

Address
6826 151st Street, Savage, MN
Price
$ 499,899
Property Attributes
- ID#7127746
- TypeSingle Family
- Listing Status Active
- CountySCOTT
- CitySavage
- AreaRedtail Ridge
- NeighborhoodRedtail Ridge
- Zip55378
- StyleSingle Family
- Year Built2016
- Taxes$ 5276
- Price$ 499,899
- Bedrooms3
- Full Bathrooms2
- Half Bathrooms1
- Sqr Footage2343
Data Source:
Northstar MLS (NSTAR)
Property Description
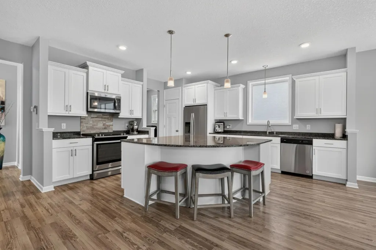
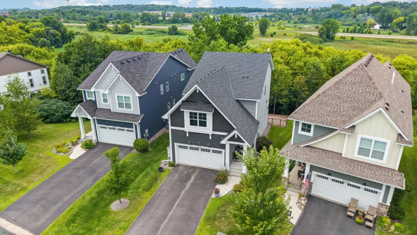
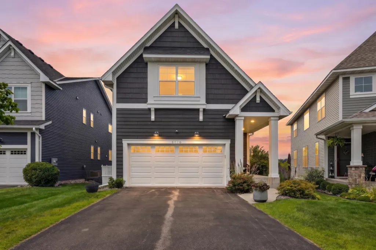
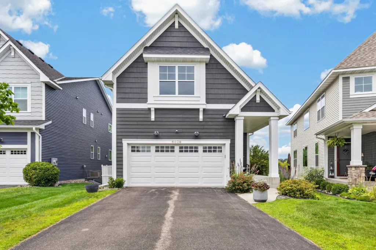
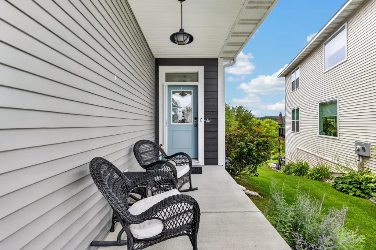
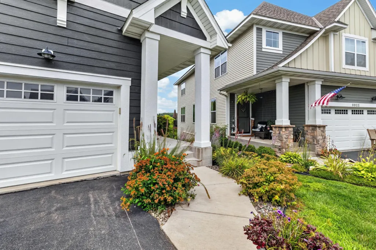
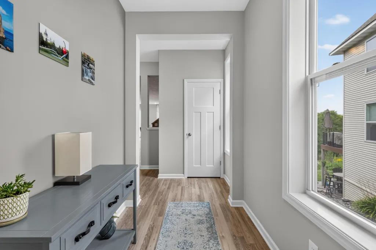
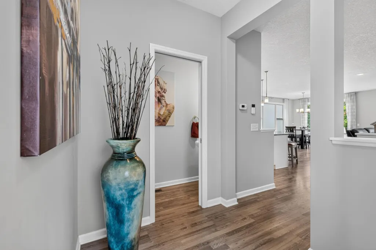
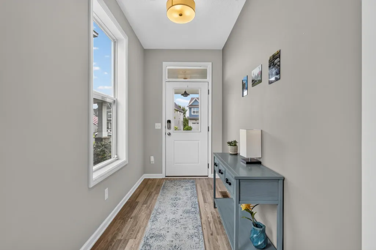
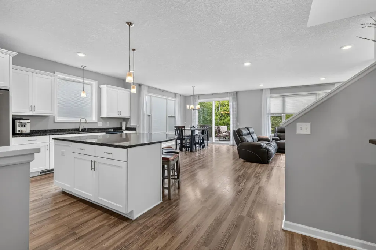
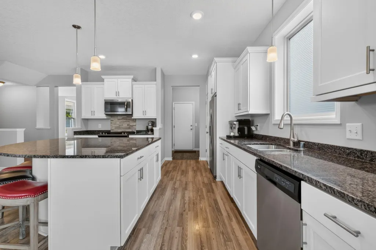
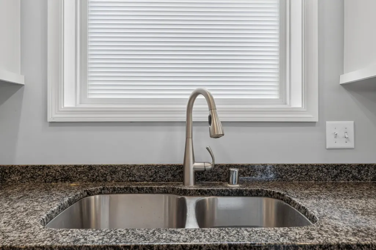
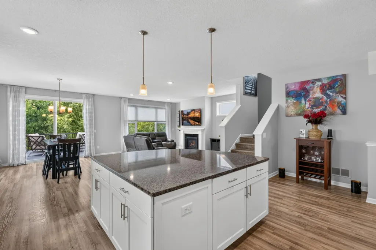
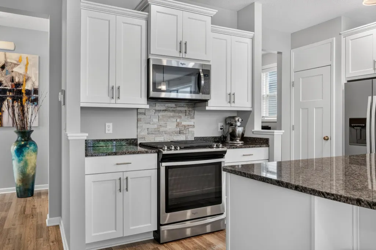
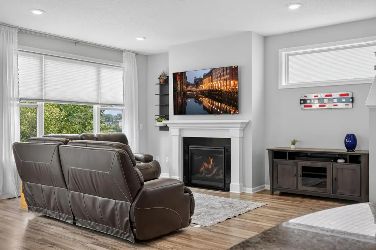
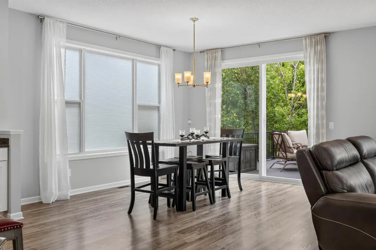
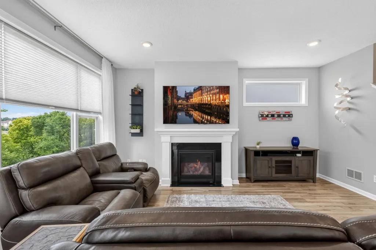
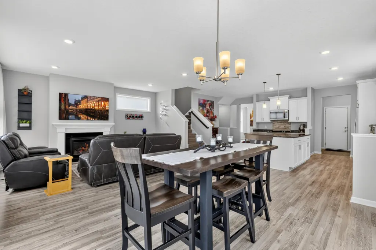
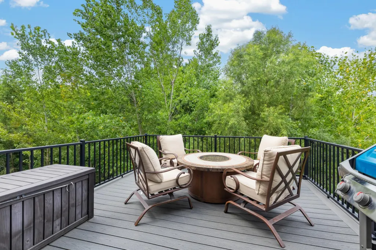
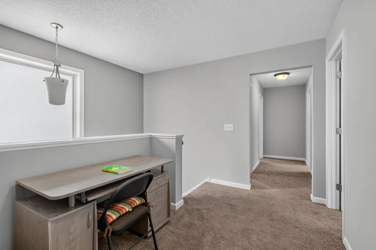
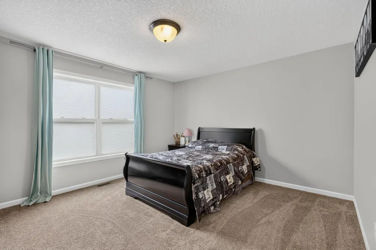
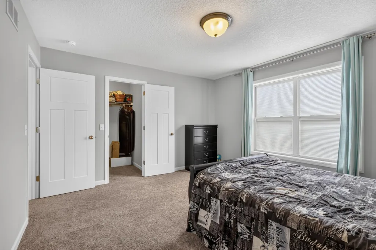
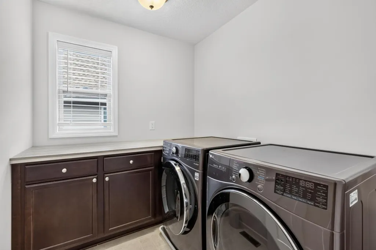
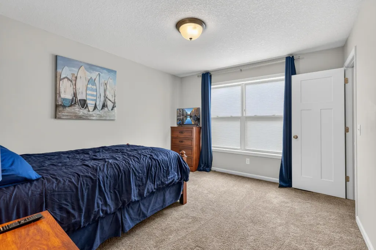
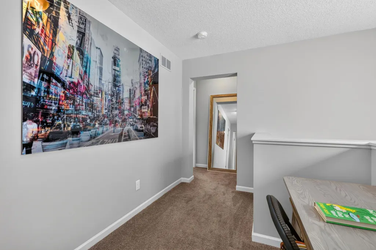
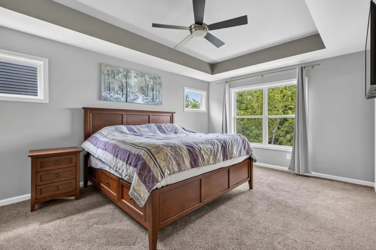
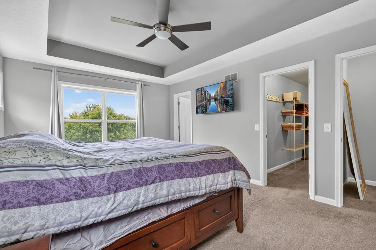
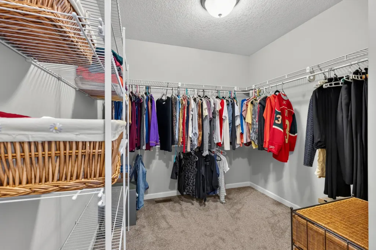
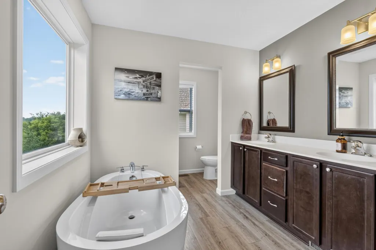
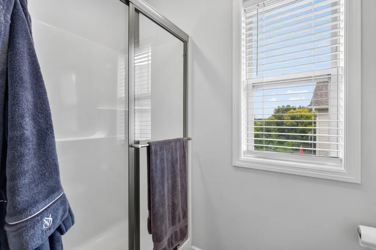
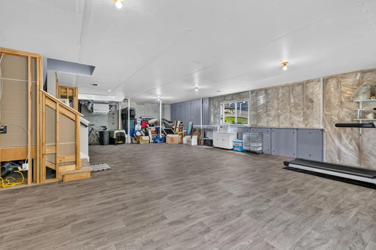
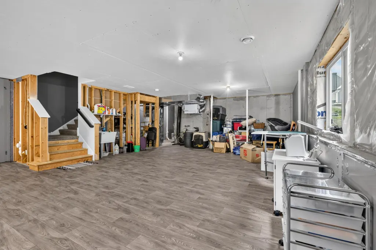
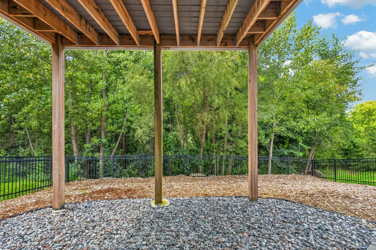
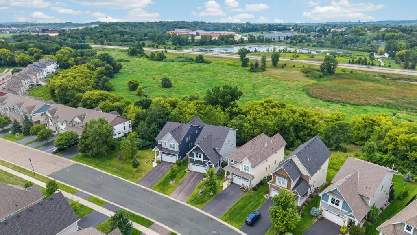
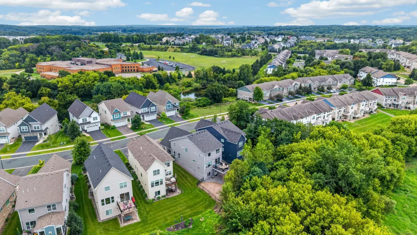
FULL-PRICE BUYER INCENTIVE! Seller willing to contribute up to $5,000 toward a permanent mortgage interest-rate buydown with a full-price offer acceptable to seller. Lower your potential monthly mortgage payment! Subject to buyer's loan program and lender approval. Welcome to 6826 151st St in Savage! Discover a spacious and inviting Single Family home with all the amenities of having a full HOA including lawn care, snow removal, trash service and water for the irrigation system! Offering approximately 2,343 square feet of comfortable living space. This well-maintained 3-bedroom, 3-bath home, built in 2016, provides an excellent blend of modern convenience, generous living areas, and a desirable Savage location. The open main level features a spacious kitchen with white cabinetry, granite countertops, stainless steel appliances and a large center island. The living room features a gas fireplace and large windows providing plenty of natural light. Three bedrooms provide plenty of flexibility for family, guests or a home office. Enjoy the large maintenance-free deck overlooking the private, tree-lined backyard. The lower level offers excellent potential for substantial additional finished living space. Ceiling sheetrock and flooring are already installed, with bathroom and wet bar rough-ins in place. Finish the remaining walls to create a large family room, entertainment area, office, workout space or more. HEATED GARAGE for those cold Minnesota days! Garage insulation and heater installed in 2019. New washer/dryer in 2019 and new water heater in 2023. Home also features central air, forced-air heat, security system and irrigation. Located in a popular Savage community with convenient access to shopping, dining, parks, schools and major roadways, this home offers an appealing combination of space, comfort and location. A great opportunity to own a spacious home in a desirable south-metro location. Schedule your private showing today!
| Price History | |
|---|---|
| 8/15/2026 | Listed $525,000 |
| 8/30/2026 | 5$499,900 |
| 9/10/2026 | 1$499,899 |
General Features
| Living Area | 2343 |
|---|---|
| Sewer | City Sewer/Connected |
| Heating | Forced Air,Fireplace(s) |
| Cooling | Central Air |
| Roof | Asphalt |
| Appliances | Air-To-Air Exchanger,Dishwasher,Disposal,Dryer,Exhaust Fan,Microwave,Range,Refrigerator,Washer,Water Softener Owned |
| HOA Fee | 300 |
| Garage Spaces | 2 |
| Association Fee Includes | Lawn Care,Other,Professional Mgmt,Sanitation,Shared Amenities,Snow Removal |
| Year Built | 2016 |
| Levels | Two |
| Property Subtype | Single Family |
| Tax Year | 2026 |
| Waterfront Features | Creek/Stream |
| Accessibility | None |
| Assoc Fee Paid Per | Monthly |
| County | Scott |
| New Construction | No |
| Property Type | Residential |
| HOA | Yes |
| Contingency | None |
| Subdivision Name | Redtail Ridge |
| Full Baths | 2 |
| Directions | From Cty Rd 42 (Egan Dr/140th St),go South on Dakota Ave (Cty Rd 27),turn East (left) onto 154th St W,turn North (left) onto Valley View Dr and left onto 151st St to 6826 on right. |
| City | Savage |
| Association Name | Gassen |
| High School District | Prior Lake-Savage Area Schools |
| Zoning Description | Residential-Single Family |
| Lot Size Units | Acres |
| Property Attached Y/N | No |
| Land Lease Y/N | No |
| Tax Annual Amount | 5276 |
| Additional Parcels Y/N | No |
| Virtual Tour | https://www.zillow.com/view-3d-home/cad58262-a482-492d-98a7-96bceb19a79d?setAttribution=mls&wl=true&utm_source=dashboard |
| Standard Status | Active |
| Lender Owned | No |
| Amenities Unit | Deck,Kitchen Window,Porch,In-Ground Sprinkler,Vaulted Ceiling(s),Washer/Dryer Hookup,Walk-In Closet |
| PostalCity | Savage |
Interior Features
| Basement | Drain Tiled,Sump Pump,Unfinished,Walkout |
|---|---|
| Total Fireplaces | 1 |
| Fireplace Features | Gas,Living Room |
| Basement (Y/N) | Yes |
| Fireplace Y/N | Yes |
| Above Grade Finished Area | 2343 |
| Half Baths | 1 |
| Laundry Features | Upper Level |
| Total Bedrooms | 3 |
| Total Baths | 3 |
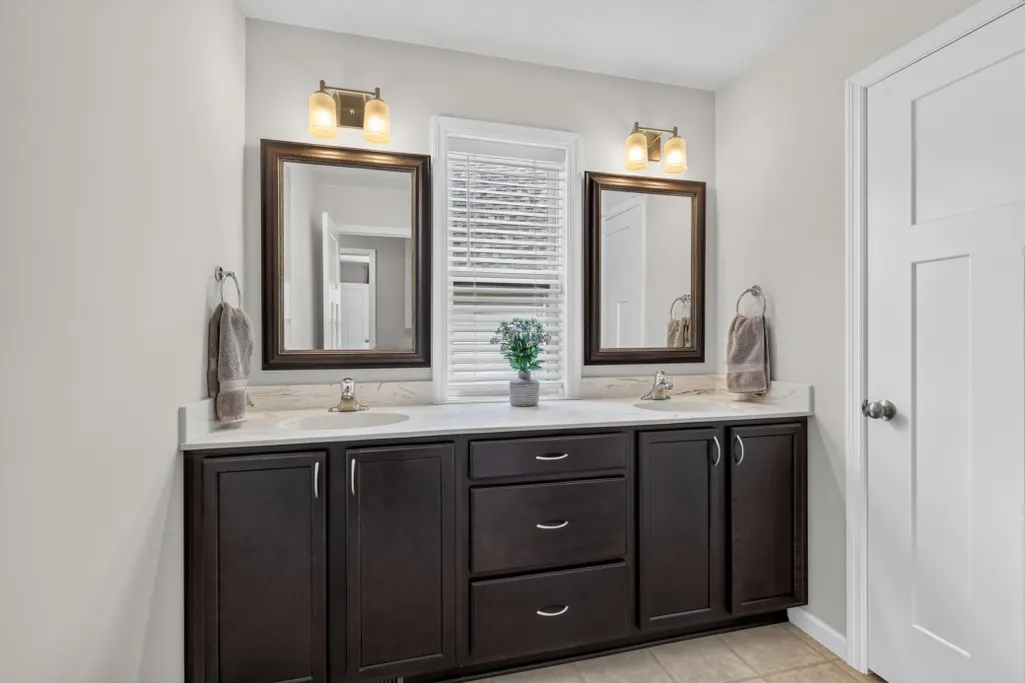
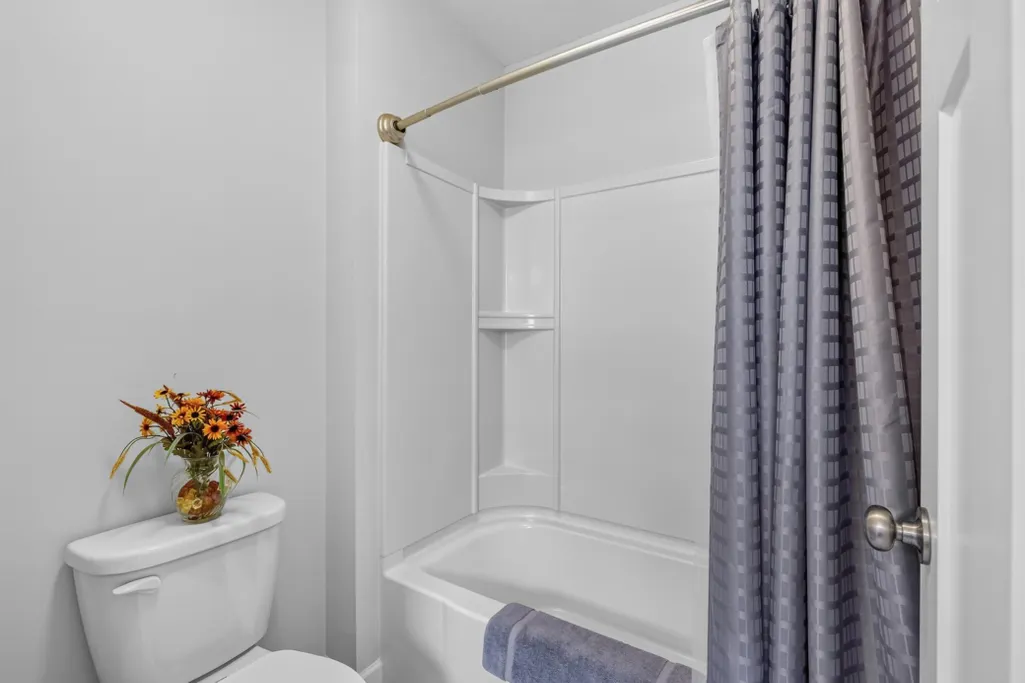
| Bath Desc | Full Primary,Private Primary,Main Floor 1/2 Bath,Upper Level Full Bath |
| Dining Room Description | Informal Dining Room |
| Fuel | Natural Gas |
| Garage Dimensions | 25 x 19 |
| Garage Door Width | 7 |
| Garage Square Feet | 515 |
| Green Certified Status | Pending |
Exterior Features
| Fencing | Other |
|---|---|
| Parking Features | Attached Garage,Asphalt,Garage Door Opener |
| Water Source | City Water/Connected |
| Building Area Total | 3241 |
| Lot Dimensions | 37 x 80 |
| Waterfront Y/N | Yes |
| Foundation Area | 898 |
| Road Frontage Type | City Street,Curbs,Paved Streets,Sidewalks |
Amenities
- Foreclosure
- Views
- Short Sale
- New Construction
- Adult 55+
- Lease To Own
- No HOA Fees
- Furnished
- Primary On Main
- Air Conditioning
- Seller Finance
- Green
- Fixer Upper
- Horse
- Golf
- Fireplace
- Deck
- Garage
- Basement
- Pool
Property vs Single Family Average in 55378
Price
Taxes
Year Built
Visits
In The Neighborhood
New Construction
Middleton
$ 619,900
6648 Redpoll Road
Middleton, WI 53562
- Type
- Single Family
- Size
- 2,343 SqFt
- Rooms
- 4 Beds + 2.5 Baths
New Construction
Middleton
$ 624,900
6659 Linnet Lane
Middleton, WI 53562
- Type
- Single Family
- Size
- 1,868 SqFt
- Rooms
- 4 Beds + 2.5 Baths
New Construction
Middleton
$ 635,900
6616 Linnet Lane
Middleton, WI 53562
- Type
- Single Family
- Size
- 2,301 SqFt
- Rooms
- 4 Beds + 2.5 Baths
New Construction
Middleton
$ 648,900
6604 Linnet Lane
Middleton, WI 53562
- Type
- Single Family
- Size
- 2,301 SqFt
- Rooms
- 4 Beds + 2.5 Baths
New Construction
Middleton
$ 642,900
6622 Linnet Lane
Middleton, WI 53562
- Type
- Single Family
- Size
- 2,028 SqFt
- Rooms
- 3 Beds + 2.5 Baths
New Construction
Middleton
$ 634,900
6610 Linnet Lane
Middleton, WI 53562
- Type
- Single Family
- Size
- 2,340 SqFt
- Rooms
- 4 Beds + 2.5 Baths
Views
Middleton
$ 965,000
4525 Hooded Merganser Drive
Middleton, WI 53562
- Type
- Single Family
- Size
- 3,747 SqFt
- Rooms
- 5 Beds + 4 Baths
Views
Middleton
$ 773,900
4513 Hooded Merganser Drive
Middleton, WI 53562
- Type
- Single Family
- Size
- 2,060 SqFt
- Rooms
- 3 Beds + 2.5 Baths
New Construction
Middleton
$ 574,900
6679 Redpoll Road
Middleton, WI 53562
- Type
- Single Family
- Size
- 1,665 SqFt
- Rooms
- 3 Beds + 2 Baths
Reduced
Middleton
$ 458,500
6834 Belle Fontaine Boulevard
Middleton, WI 53562
- Type
- Single Family
- Size
- 2,130 SqFt
- Rooms
- 3 Beds + 3.5 Baths
Reduced
Middleton
$ 448,500
6838 Belle Fontaine Boulevard
Middleton, WI 53562
- Type
- Single Family
- Size
- 2,130 SqFt
- Rooms
- 3 Beds + 3.5 Baths
Reduced
Middleton
$ 458,500
6842 Belle Fontaine Boulevard
Middleton, WI 53562
- Type
- Single Family
- Size
- 2,130 SqFt
- Rooms
- 3 Beds + 3.5 Baths
New Construction
Middleton
$ 599,900
6608 Redpoll Road
Middleton, WI 53562
- Type
- Single Family
- Size
- 2,240 SqFt
- Rooms
- 4 Beds + 2.5 Baths


 Massachusetts MLS Property Info Network (MLSPIN) - The property listing data and information set forth herein were provided to MLS Property Information Network, Inc. from third party sources, including sellers, lessors and public records, and were compiled by MLS Property Information Network, Inc. The property listing data and information are for the personal, non commercial use of consumers having a good faith interest in purchasing or leasing listed properties of the type displayed to them and
 The data relating to real estate for sale on this web site comes in part from the Broker Reciprocity Program of Charleston Trident Association of REALTORS® -- All information deemed reliable but not guaranteed. All properties are subject to prior sale, change or withdrawal. Neither listing broker(s) or information provider(s) shall be responsible for any typographical errors, misinformation, misprints and shall be held totally harmless. Listing(s) information is provided for consumer's personal,
 © 2011 HiCentral MLS, Ltd. Information is deemed reliable but not guaranteed. Based on information from the Multiple Listing Service of Hicentral MLS, Ltd. Listings last updated on September 22, 2026 10:34 PM UTC Some of the active listings appearing on this site may be listed by other REALTORS®. We are only showing FEE SIMPLE, ACTIVE listings on this website.
 Copyright © MFRMLS.com All information deemed reliable but not guaranteed. All properties are subject to prior sale, change or withdrawal. Neither listing broker(s) or information provider(s) shall be responsible for any typographical errors, misinformation, misprints and shall be held totally harmless. Listing(s) information is provided for consumers personal, non-commercial use and may not be used for any purpose other than to identify prospective properties consumers may be interested in purchasing. Information on this site was last updated Last updated on September 22, 2026 10:36 PM UTC The listing information on this page last changed on Last updated on September 22, 2026 10:36 PM UTCd. The data relating to real estate for sale on this website comes in part from the Internet Data Exchange program of MFR MLS.
All information deemed reliable but not guaranteed. All properties are subject to prior sale, change or withdrawal. Neither listing broker(s) or information provider(s) shall be responsible for any typographical errors, misinformation, misprints and shall be held totally harmless. Listing(s) information is provided for consumers personal, non-commercial use and may not be used for any purpose other than to identify prospective properties consumers may be interested in purchasing.
Updated on September 22, 2026 10:36 PM UTC
Copyright © MFRMLS.com All information deemed reliable but not guaranteed. All properties are subject to prior sale, change or withdrawal. Neither listing broker(s) or information provider(s) shall be responsible for any typographical errors, misinformation, misprints and shall be held totally harmless. Listing(s) information is provided for consumers personal, non-commercial use and may not be used for any purpose other than to identify prospective properties consumers may be interested in purchasing. Information on this site was last updated Last updated on September 22, 2026 10:36 PM UTC The listing information on this page last changed on Last updated on September 22, 2026 10:36 PM UTCd. The data relating to real estate for sale on this website comes in part from the Internet Data Exchange program of MFR MLS.
All information deemed reliable but not guaranteed. All properties are subject to prior sale, change or withdrawal. Neither listing broker(s) or information provider(s) shall be responsible for any typographical errors, misinformation, misprints and shall be held totally harmless. Listing(s) information is provided for consumers personal, non-commercial use and may not be used for any purpose other than to identify prospective properties consumers may be interested in purchasing.
Updated on September 22, 2026 10:36 PM UTC
 Based on information from California Regional Multiple Listing Service, Inc. as of September 22, 2026 10:42 PM UTC This information is for your personal, non-commercial use and may not be used for any purpose other than to identify prospective properties you may be interested in purchasing. Display of MLS data is usually deemed reliable but is NOT guaranteed accurate by the MLS. Buyers are responsible for verifying the accuracy of all information and should investigate the data themselves or retain appropriate professionals. Information from sources other than the Listing Agent may have been included in the MLS data. Unless otherwise specified in writing, Broker/Agent has not and will not verify any information obtained from other sources. The Broker/Agent providing the information contained herein may or may not have been the Listing and/or Selling Agent.
 The data relating to real estate for sale on this web page appears in part through the
Cape May County MLS program, a voluntary cooperative exchange of property
listing data between licensed real estate brokerage firms in which we participate,
and is provided by Cape May County MLS through a licensing agreement.
Disclaimer: All information deemed reliable but not guaranteed and should be independently verified.
All properties are subject to change, withdrawal, or prior sale.
The data relating to real estate for sale on this web page appears in part through the
Cape May County MLS program, a voluntary cooperative exchange of property
listing data between licensed real estate brokerage firms in which we participate,
and is provided by Cape May County MLS through a licensing agreement.
Disclaimer: All information deemed reliable but not guaranteed and should be independently verified.
All properties are subject to change, withdrawal, or prior sale.
 The information being provided by Houston Association of REALTORS, Inc. is for the consumer's personal, non-commercial use and may not be used for any purpose other than to identify prospective properties consumers may be interested in purchasing. Any information relating to real estate for sale referenced on this web site comes from the Internet Data Exchange (IDX) program of the Houston Association of REALTORS, Inc. This web site may reference real estate listing(s) held by a brokerage firm other
 Copyright © 2026 New Orleans Metropolitan Association of REALTORS®, Inc. All Rights Reserved. The sharing of MLS database, or any portion thereof, with any unauthorized third party is strictly prohibited. Information contained on this site is believed to be reliable; yet, users of this web site are responsible for checking the accuracy, completeness, currency, or suitability of all information. Neither the New Orleans Metropolitan Association of REALTORS®, Inc. nor the Gulf South Real
 The data relating to real estate for sale on this web site comes from the participating brokers of the South Jersey Shore MLS. Any use of search facilities of data on the site, other than a consumer looking to purchase real estate, is prohibited. Information displayed on this web site is Deemed Reliable But Not Guaranteed. This data is updated daily.
 Information is deemed to be reliable, but is not guaranteed. © 2026 MLS and FBS. Prepared by Florida Keys MLS, Inc. on September 22, 2026 10:21 PM UTC The information on this sheet has been made available by the MLS and may not be the listing of the provider. The data relating to real estate for sale on this web site comes in part from the Florida Keys MLS, Inc. Information provided is deemed reliable but not guaranteed. All properties are subject to prior sale, change or withdrawal. The information
 The data relating to real estate for sale on this site comes from the Broker Reciprocity (BR) of the Cape Cod & Islands Multiple Listing Service, Inc. Summary or thumbnail real estate listings held by brokerage firms other than CASTLES® LUXURY are marked with the BR Logo and detailed information about them includes the name of the listing broker. Neither the listing broker nor CASTLES® LUXURY shall be responsible for any typographical errors, misinformation, or misprints and shall be held totally
 SCWMLS - South Central Wisconsin Multiple Listing Corp. All information deemed reliable but not guaranteed. All properties are subject to prior sale, change or withdrawal. Neither listing broker(s) or information provider(s) shall be responsible for any typographical errors, misinformation, misprints and shall be held totally harmless. Listing(s) information is provided for consumers personal, non-commercial use and may not be used for any purpose other than to identify prospective properties consumers may be interested in purchasing. The data relating to real estate for sale on this website comes in part from the Internet Data Exchange program of the Multiple Listing Service. Real estate listings held by brokerage firms other than CASTLES® LUXURY may be marked with the Internet Data Exchange logo and detailed information about those properties will include the name of the listing broker(s) when required by the MLS. Copyright 2026 South Central Wisconsin MLS Corporation All rights reserved.
This information, provided by seller, listing broker, and other parties, may not have been verified.
SCWMLS information is provided exclusively for consumers personal, non-commercial use and that it may not be used for any purpose other than to identify prospective properties consumers may be interested in purchasing.
Last Updated: September 22, 2026 10:37 PM UTC
SCWMLS - South Central Wisconsin Multiple Listing Corp. All information deemed reliable but not guaranteed. All properties are subject to prior sale, change or withdrawal. Neither listing broker(s) or information provider(s) shall be responsible for any typographical errors, misinformation, misprints and shall be held totally harmless. Listing(s) information is provided for consumers personal, non-commercial use and may not be used for any purpose other than to identify prospective properties consumers may be interested in purchasing. The data relating to real estate for sale on this website comes in part from the Internet Data Exchange program of the Multiple Listing Service. Real estate listings held by brokerage firms other than CASTLES® LUXURY may be marked with the Internet Data Exchange logo and detailed information about those properties will include the name of the listing broker(s) when required by the MLS. Copyright 2026 South Central Wisconsin MLS Corporation All rights reserved.
This information, provided by seller, listing broker, and other parties, may not have been verified.
SCWMLS information is provided exclusively for consumers personal, non-commercial use and that it may not be used for any purpose other than to identify prospective properties consumers may be interested in purchasing.
Last Updated: September 22, 2026 10:37 PM UTC
 © BRIGHT, All Rights Reserved
 All information deemed reliable but not guaranteed. All properties are subject to prior sale, change or withdrawal. Neither listing broker(s) or information provider(s) shall be responsible for any typographical errors, misinformation, misprints and shall be held totally harmless. Listing(s) information is provided for consumer's personal, non-commercial use and may not be used for any purpose other than to identify prospective properties consumers may be interested in purchasing. The data relating
